






Description
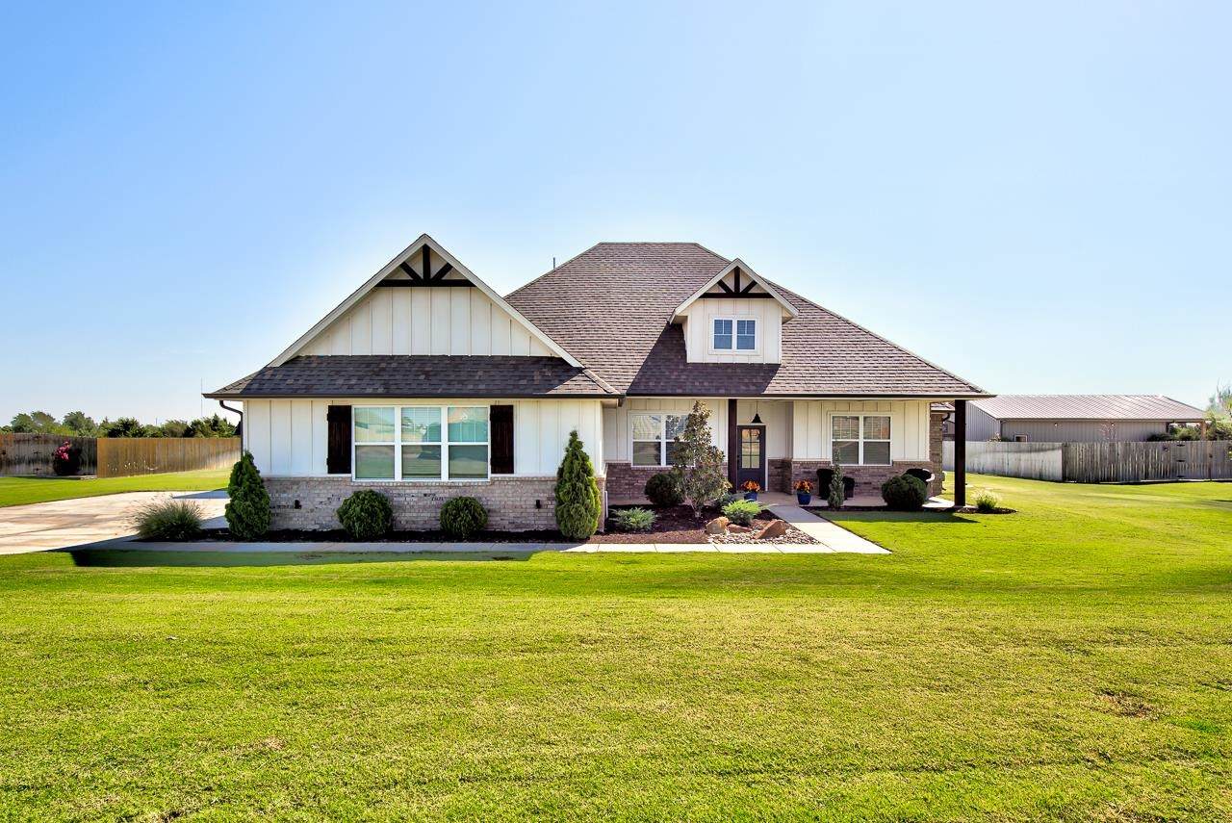
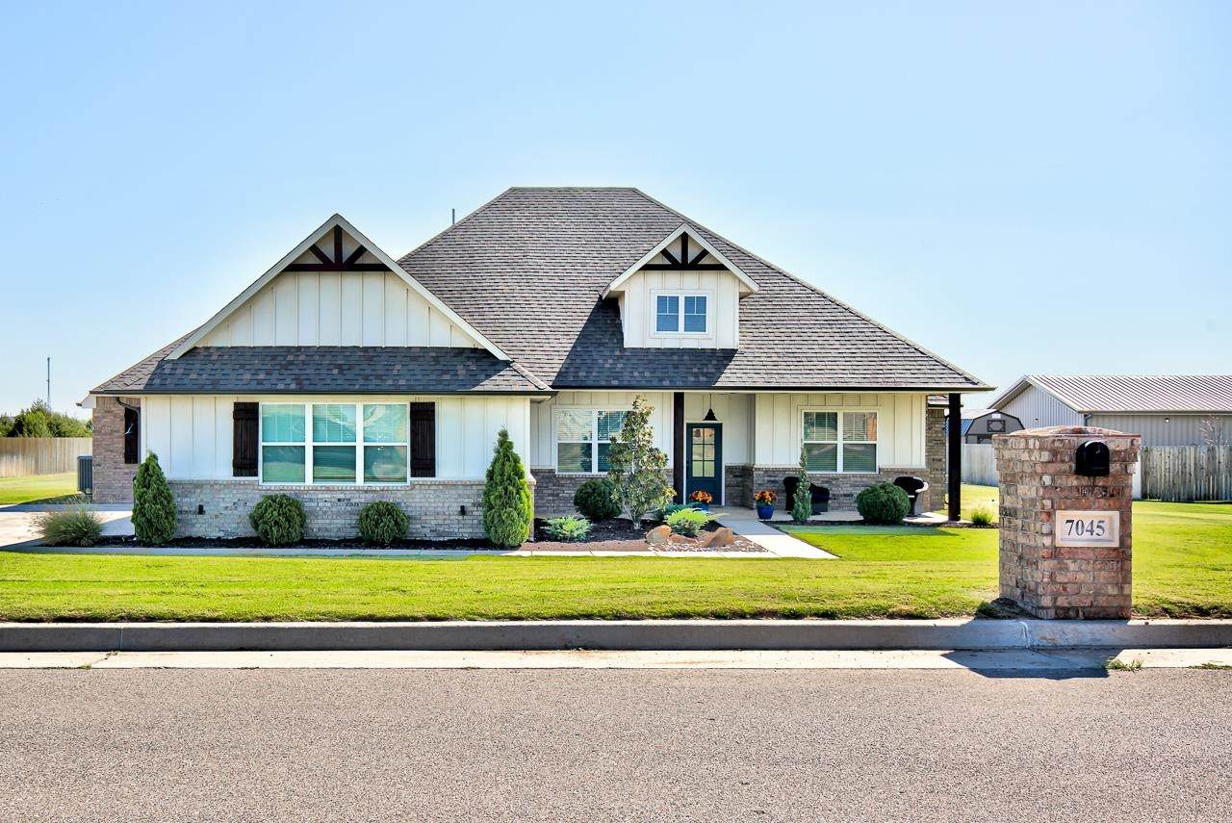
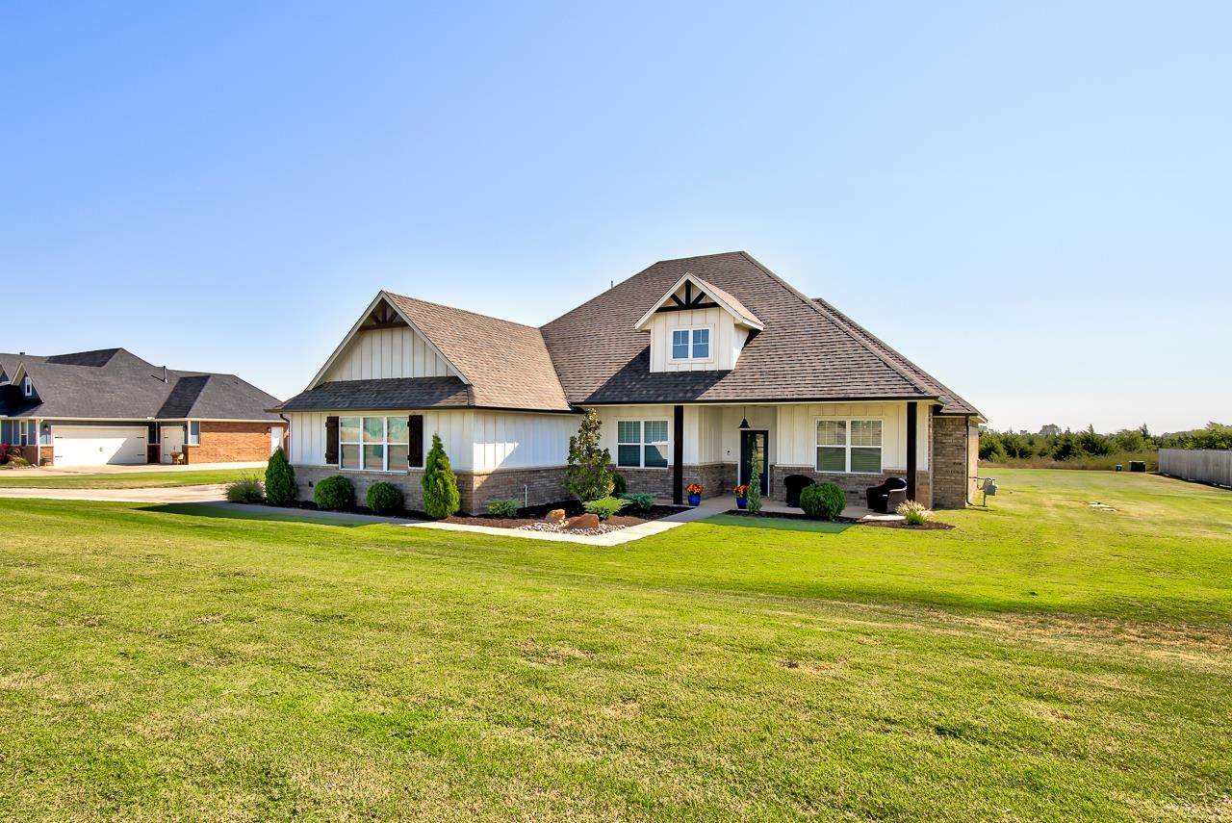
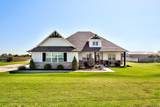
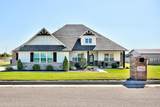
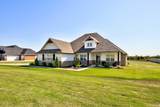
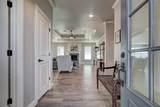
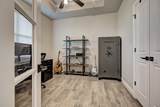
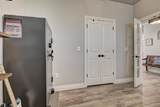
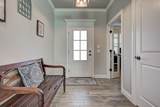
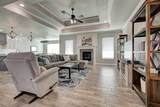
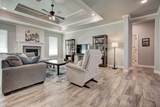
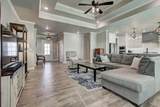
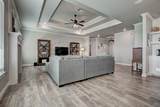
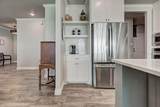
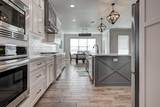
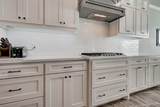
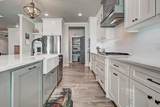
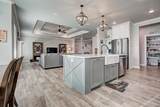
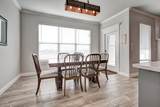
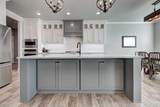
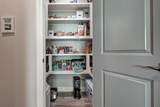
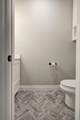
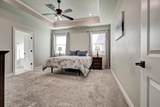
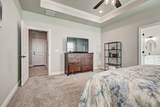
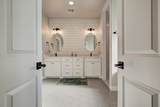
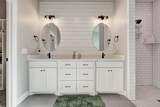
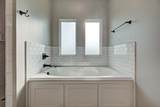
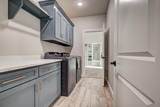
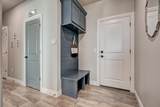
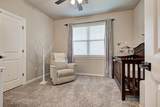
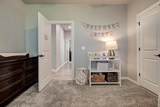
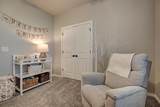
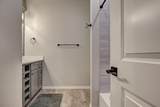
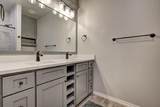
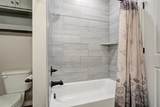
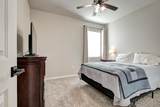
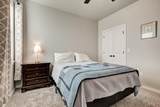
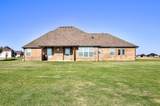
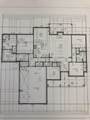
Welcome home to this stunning 4 bedroom, 2.5 bath "Aberdeen" floor plan, offering over 2,400 square feet of beautifully designed living space. At just 5 years young, this lovingly maintained home combines the benefits of newer construction with thoughtful design and stylish finishes throughout. One of the few ranch style floor plans in Chisholm Ranch Estates, this home offers a highly desirable single level layout with an inviting open floor plan that is perfect for both everyday living and entertaining. The majority of the home features beautiful ceramic tile flooring, with carpet in the bedrooms for added comfort. The gorgeous kitchen is truly the heart of the home, featuring custom designed cabinetry, trendy white quartz countertops, a massive center island, and a huge walk-in pantry with abundant storage. Beautiful neutral shades of grays and whites create a fresh, timeless aesthetic throughout the home. The spacious primary suite offers a relaxing retreat with a massive walk-in closet and a beautifully appointed primary bathroom. The en-suite bath features double sinks, a private toilet room, a large walk in shower, and a luxurious jetted whirlpool tub, the perfect place to unwind at the end of the day. Three additional bedrooms offer plenty of flexibility for family, guests, a home office, or hobbies. Step outside and enjoy the best of Oklahoma living with both a covered front porch and covered back porch. The back porch is the perfect spot to sip your morning coffee while taking in the beautiful Oklahoma views and enjoying the peaceful surroundings. Situated on a generous 0.77 acre lot, there is plenty of room to enjoy the outdoors. Conveniently located near Chisholm Middle School and Chisholm High School, this home offers the perfect combination of space, style, tranquility, and convenience. Do not hesitate, this beautifully loved and exceptionally maintained home will not last long! Come see all that this special property has to offer before it’s gone!
-
4BEDS
-
N/AACRES
-
2BATHS
-
11/2 BATHS
School Ratings & Info
Description
Welcome home to this stunning 4 bedroom, 2.5 bath "Aberdeen" floor plan, offering over 2,400 square feet of beautifully designed living space. At just 5 years young, this lovingly maintained home combines the benefits of newer construction with thoughtful design and stylish finishes throughout. One of the few ranch style floor plans in Chisholm Ranch Estates, this home offers a highly desirable single level layout with an inviting open floor plan that is perfect for both everyday living and entertaining. The majority of the home features beautiful ceramic tile flooring, with carpet in the bedrooms for added comfort. The gorgeous kitchen is truly the heart of the home, featuring custom designed cabinetry, trendy white quartz countertops, a massive center island, and a huge walk-in pantry with abundant storage. Beautiful neutral shades of grays and whites create a fresh, timeless aesthetic throughout the home. The spacious primary suite offers a relaxing retreat with a massive walk-in closet and a beautifully appointed primary bathroom. The en-suite bath features double sinks, a private toilet room, a large walk in shower, and a luxurious jetted whirlpool tub, the perfect place to unwind at the end of the day. Three additional bedrooms offer plenty of flexibility for family, guests, a home office, or hobbies. Step outside and enjoy the best of Oklahoma living with both a covered front porch and covered back porch. The back porch is the perfect spot to sip your morning coffee while taking in the beautiful Oklahoma views and enjoying the peaceful surroundings. Situated on a generous 0.77 acre lot, there is plenty of room to enjoy the outdoors. Conveniently located near Chisholm Middle School and Chisholm High School, this home offers the perfect combination of space, style, tranquility, and convenience. Do not hesitate, this beautifully loved and exceptionally maintained home will not last long! Come see all that this special property has to offer before it’s gone!
© 2026 Northwest Oklahoma Association of REALTORS®. All rights reserved. IDX information is provided exclusively for consumers' personal, non-commercial use and may not be used for any purpose other than to identify prospective properties consumers may be interested in purchasing. Information is deemed reliable but is not guaranteed accurate by the MLS or Advanced Real Estate Advisors. Data last updated: 2026-10-13T23:57:31.5.