





Description
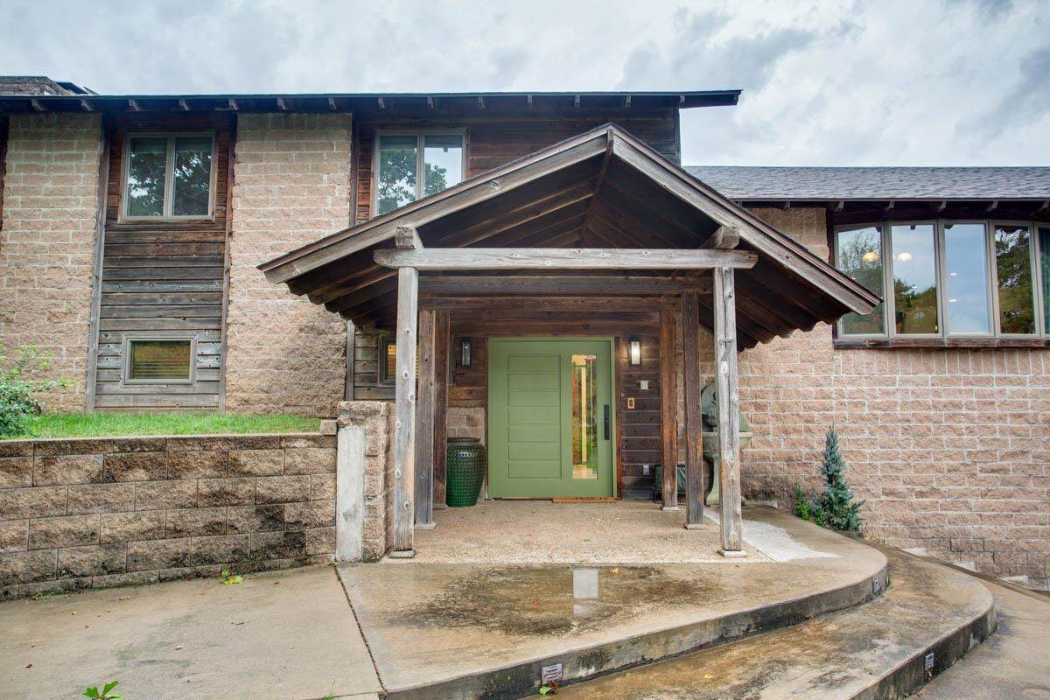
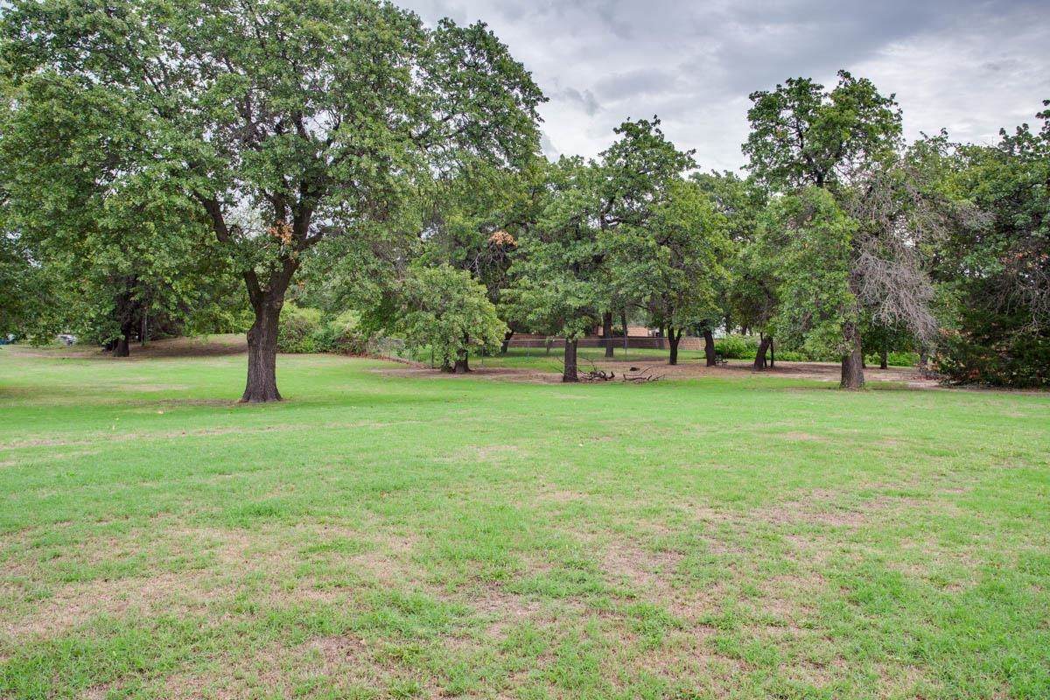
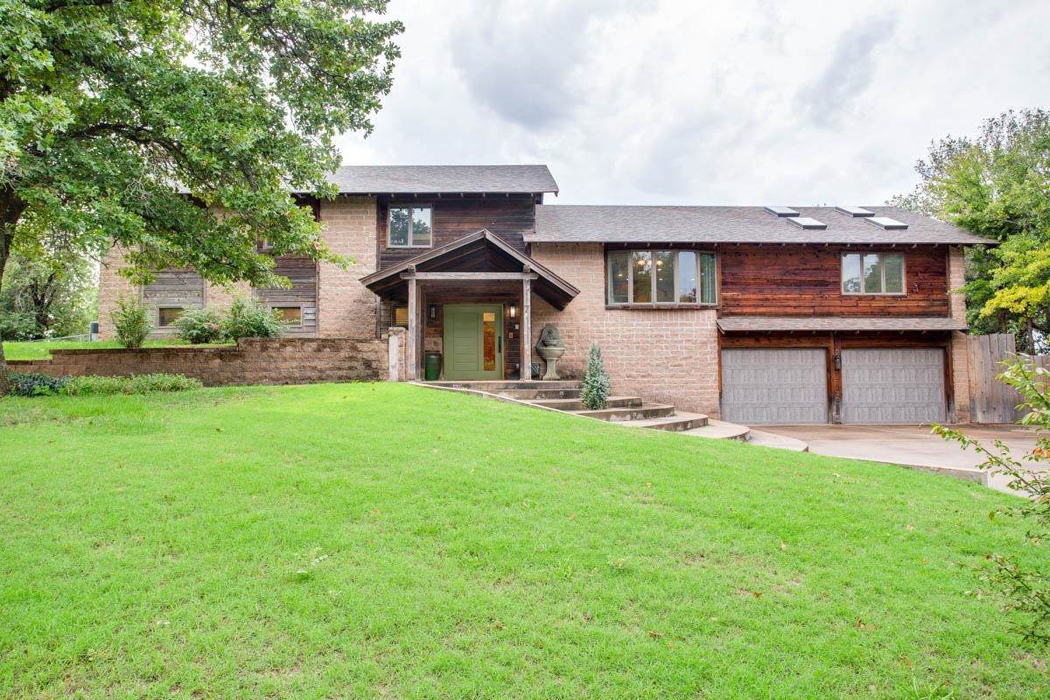
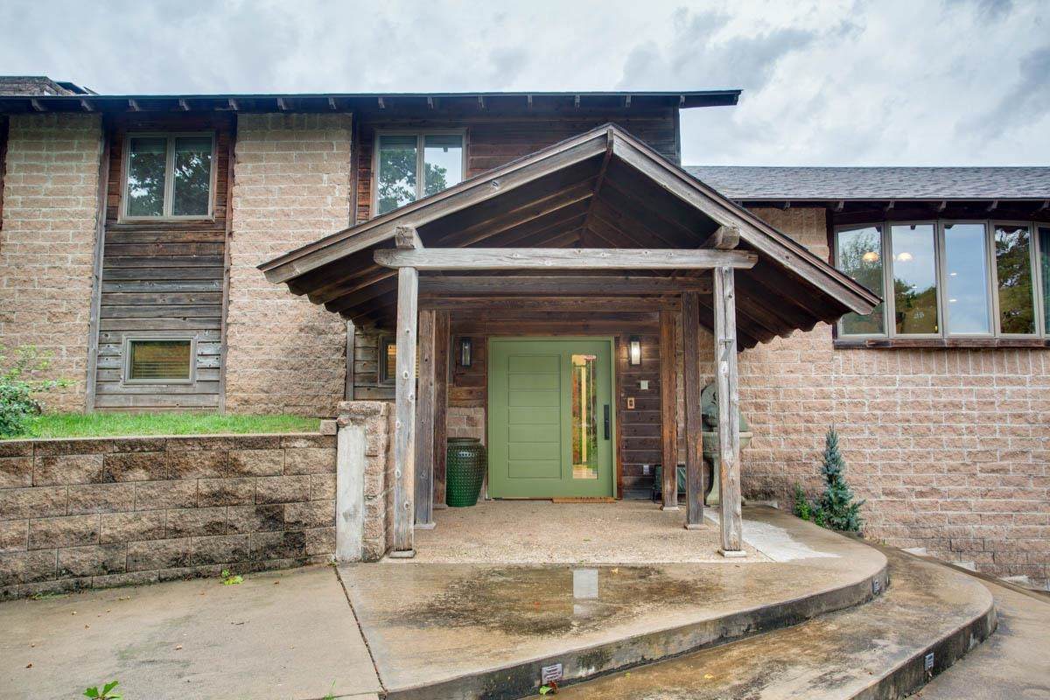
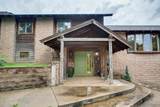
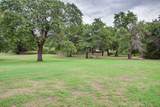
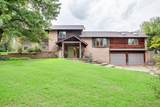
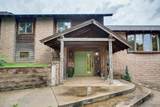
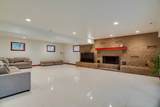
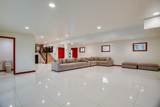
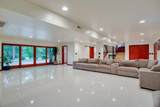
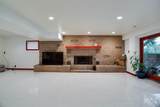
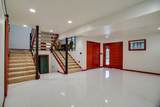
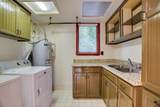
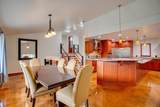
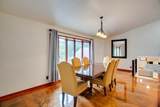
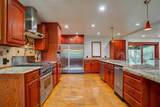
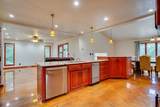
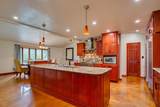
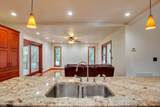
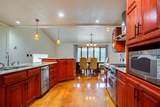
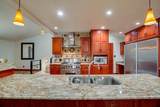
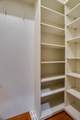
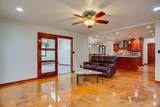
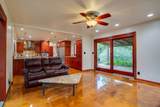
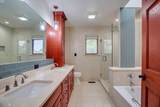
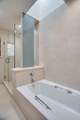
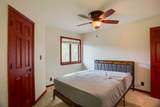
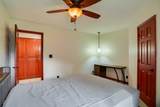
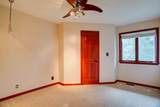
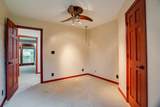
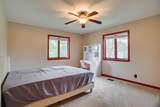
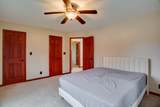
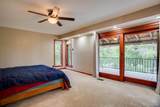
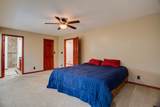
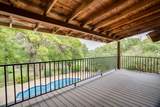
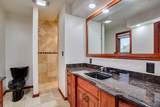
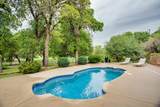
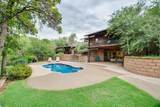
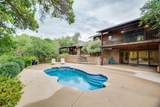
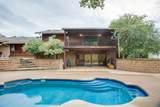
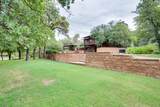
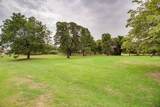
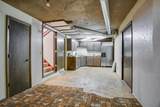
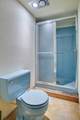
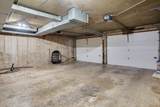
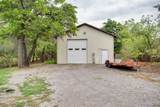
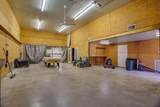
A distinctive property offering space, privacy, and the kind of setting that is increasingly difficult to find within the Enid area. Situated on approximately 2.32 acres in the Thousand Oaks Addition, this spacious 4-bedroom, 3.5-bath home offers approximately 3,658+ square feet of living space and a unique combination of comfortable living areas, mature trees, outdoor amenities, and room to enjoy the property. The home's generous floor plan provides multiple living spaces designed to accommodate both everyday family life and entertaining. A welcoming foyer leads into the home, with formal living and family room areas providing flexibility. A wood-burning fireplace adds to the charm of this custom-built home. The kitchen features a center island, pantry, and dining area, along with built-in appliances including a gas range/oven, microwave, dishwasher, disposal, refrigerator, and built-in ice machine. The combination of kitchen and Keeping Room provides a practical gathering area for family and entertaining. Four bedrooms provide plenty of room for family, guests, an office, or hobby space, while three full bathrooms and a half bath add convenience for a home of this size. Additional interior spaces include an office/study or den, and utility area. Step outside and the property becomes an extension of the home's living space. The approximately 2.32-acre setting provides privacy and room to spread out, with mature trees contributing to the established character of the property. A patio and in-ground swimming pool create an ideal setting for summer entertaining, relaxing, and enjoying the outdoors. The property also includes a barn with HVAC, adding useful storage and flexibility for the next owner's needs. The home features a two-car attached garage, along with additional parking flexibility. The roof covering was replaced in 2024, providing an important recent improvement. Additional features include central electric cooling, central electric and gas heating, ceramic tile flooring, solid-surface countertops, pantry storage, blinds/shades, and a slab foundation. Located in the Thousand Oaks Addition, this property offers a rare combination of acreage, substantial living space, mature landscaping, and recreational amenities located in the Chisholm Public Schools District. If you're looking for more than a typical subdivision property—and want a home with room to live, entertain, enjoy the outdoors, and make the property your own—7 Thousand Oaks deserves a closer look.
-
4BEDS
-
N/AACRES
-
3BATHS
-
11/2 BATHS
School Ratings & Info
Description
A distinctive property offering space, privacy, and the kind of setting that is increasingly difficult to find within the Enid area. Situated on approximately 2.32 acres in the Thousand Oaks Addition, this spacious 4-bedroom, 3.5-bath home offers approximately 3,658+ square feet of living space and a unique combination of comfortable living areas, mature trees, outdoor amenities, and room to enjoy the property. The home's generous floor plan provides multiple living spaces designed to accommodate both everyday family life and entertaining. A welcoming foyer leads into the home, with formal living and family room areas providing flexibility. A wood-burning fireplace adds to the charm of this custom-built home. The kitchen features a center island, pantry, and dining area, along with built-in appliances including a gas range/oven, microwave, dishwasher, disposal, refrigerator, and built-in ice machine. The combination of kitchen and Keeping Room provides a practical gathering area for family and entertaining. Four bedrooms provide plenty of room for family, guests, an office, or hobby space, while three full bathrooms and a half bath add convenience for a home of this size. Additional interior spaces include an office/study or den, and utility area. Step outside and the property becomes an extension of the home's living space. The approximately 2.32-acre setting provides privacy and room to spread out, with mature trees contributing to the established character of the property. A patio and in-ground swimming pool create an ideal setting for summer entertaining, relaxing, and enjoying the outdoors. The property also includes a barn with HVAC, adding useful storage and flexibility for the next owner's needs. The home features a two-car attached garage, along with additional parking flexibility. The roof covering was replaced in 2024, providing an important recent improvement. Additional features include central electric cooling, central electric and gas heating, ceramic tile flooring, solid-surface countertops, pantry storage, blinds/shades, and a slab foundation. Located in the Thousand Oaks Addition, this property offers a rare combination of acreage, substantial living space, mature landscaping, and recreational amenities located in the Chisholm Public Schools District. If you're looking for more than a typical subdivision property—and want a home with room to live, entertain, enjoy the outdoors, and make the property your own—7 Thousand Oaks deserves a closer look.
© 2026 Northwest Oklahoma Association of REALTORS®. All rights reserved. IDX information is provided exclusively for consumers' personal, non-commercial use and may not be used for any purpose other than to identify prospective properties consumers may be interested in purchasing. Information is deemed reliable but is not guaranteed accurate by the MLS or Advanced Real Estate Advisors. Data last updated: 2026-10-13T22:57:31.227.