


Description
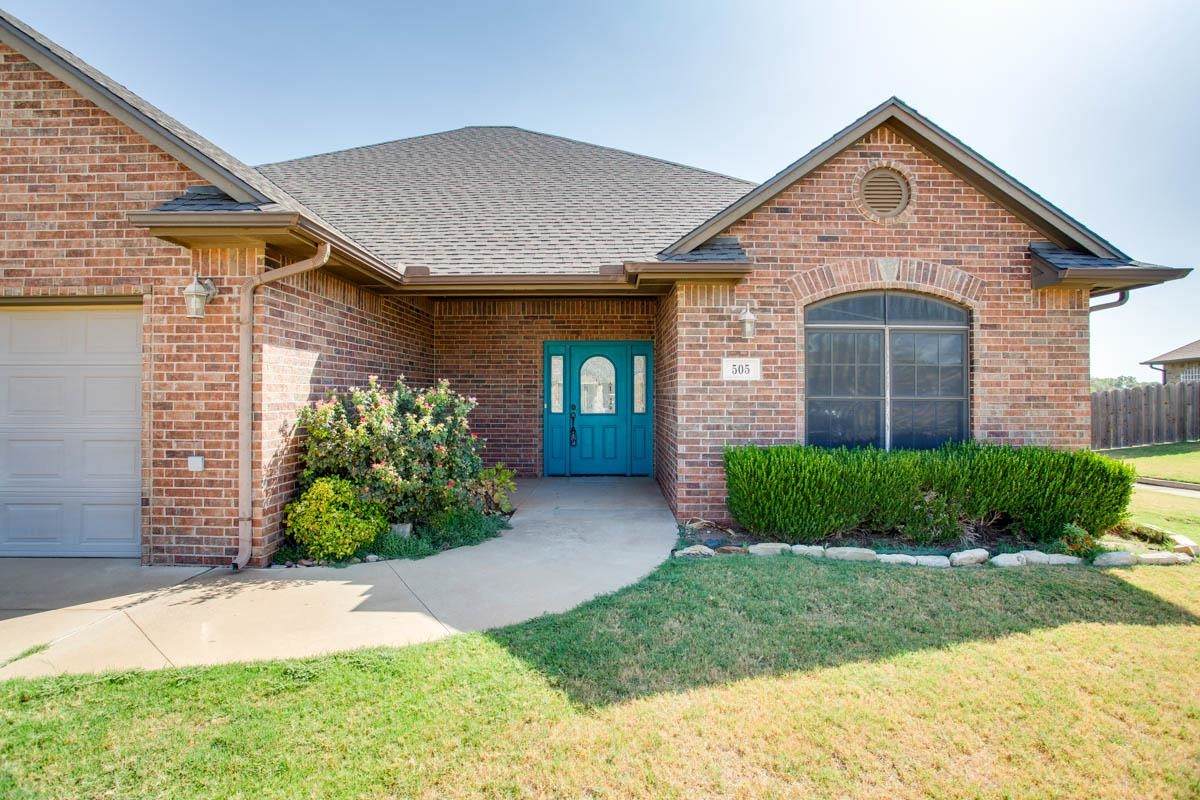
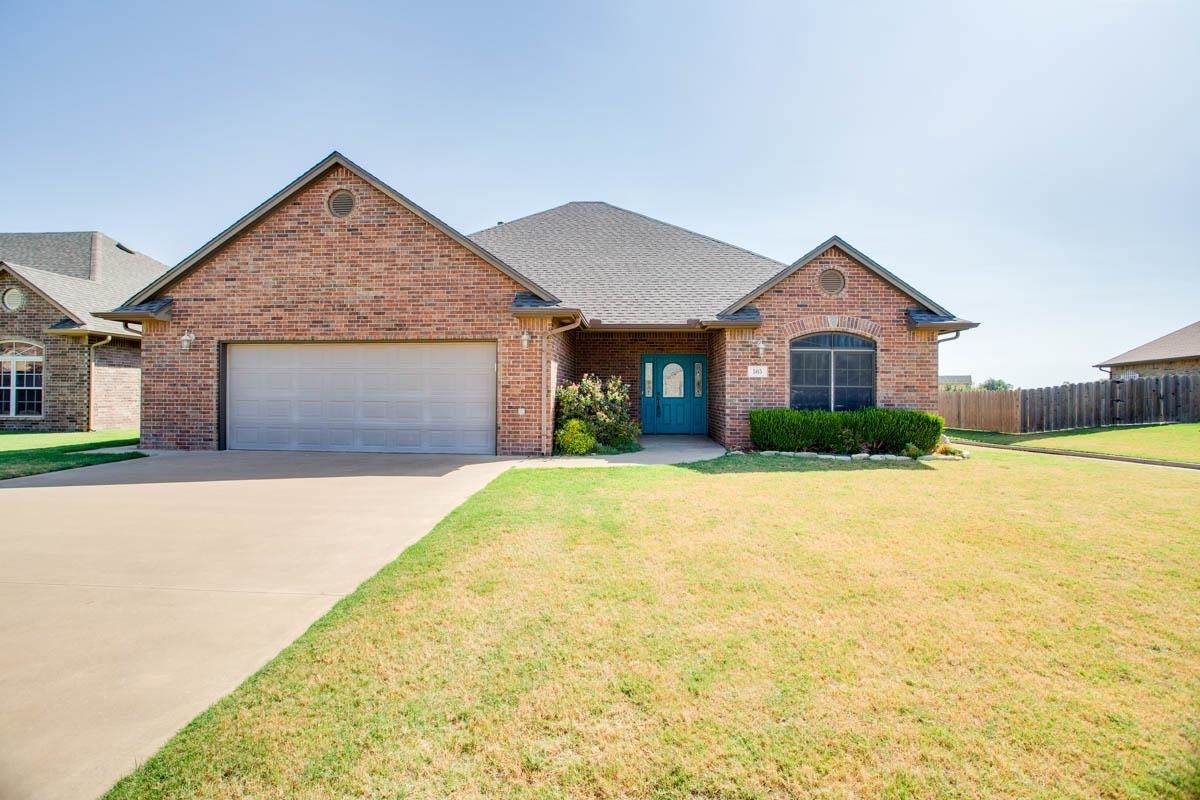
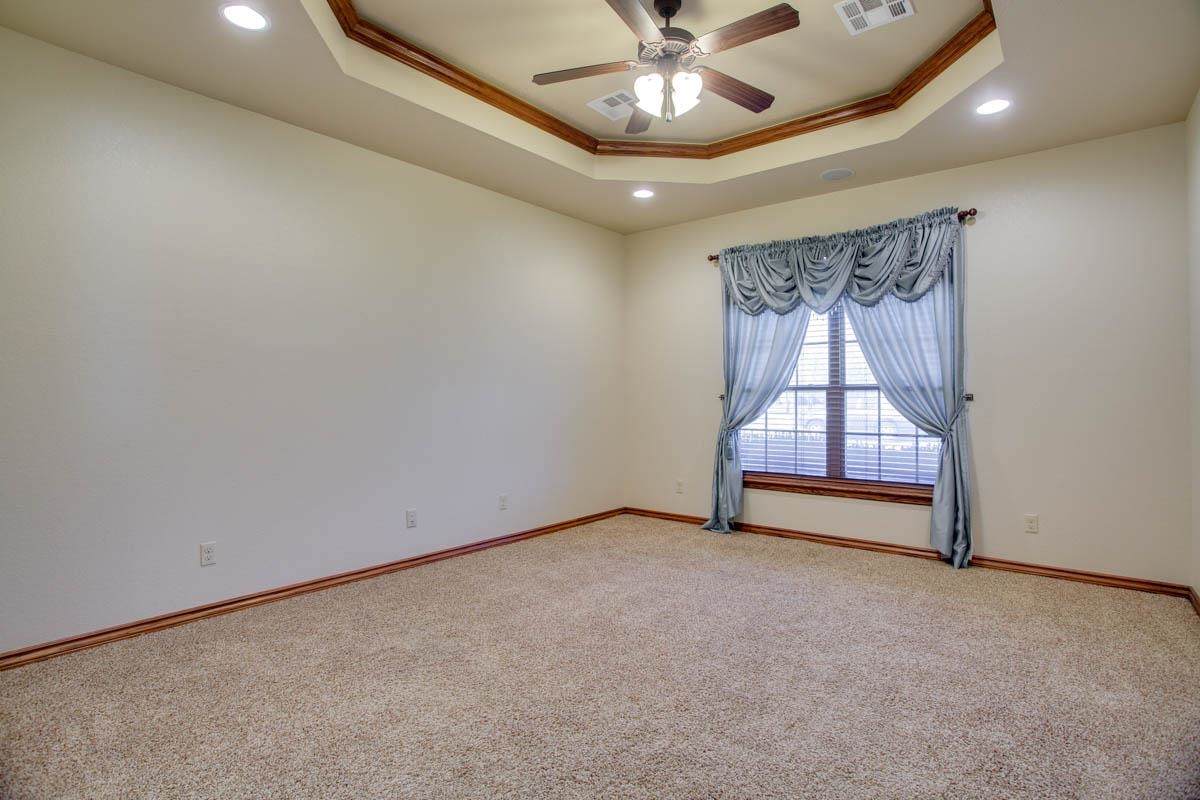
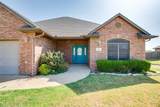
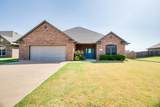
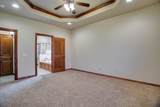
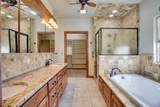
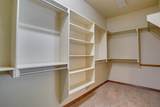
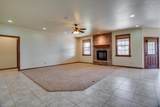
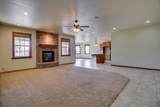
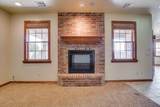
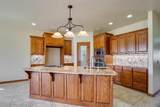
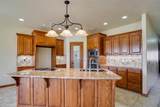
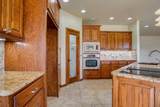
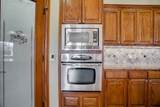
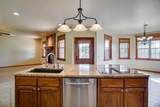
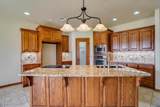
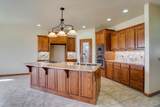
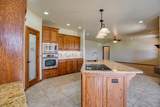
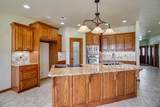
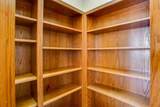
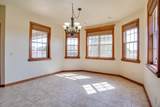
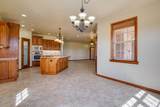
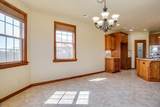
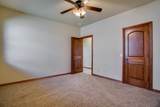
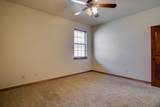
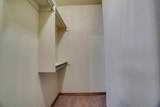
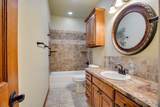
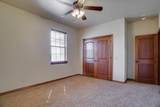
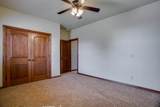
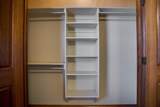
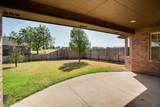
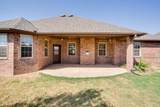
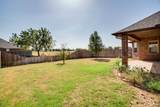
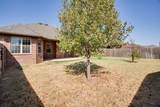
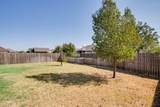
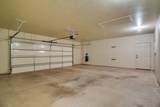
This well-maintained 3-bedroom, 2-bathroom brick home offers approximately 2,285 square feet, an open and functional floor plan. Built in 2010 and thoughtfully maintained by its original owner, this home offers the space, layout, and features buyers are looking for in a move-in-ready home. From the moment you enter, the home offers a warm and inviting feel. The spacious floor plan provides excellent flow between the living, dining, and kitchen areas, making it easy to enjoy everyday living while also providing plenty of room for entertaining. The large open kitchen features granite countertops, a center island, ample cabinetry, plenty of workspace and pantry. The open design allows the kitchen to remain connected to the adjoining living spaces, creating a comfortable gathering area. Just off the kitchen is the living room, complete with an electric fireplace, providing a cozy focal point and a comfortable place to relax. The home's traditional layout offers versatility while maintaining an open feel throughout the main living areas. The primary bedroom provides a private retreat and features an ensuite bathroom and walk-in closet. Two additional bedrooms provide plenty of space for family, guests, a home office, or hobbies, while the second full bathroom serves the additional bedrooms and living areas. Outside, the property offers a manageable lot with a sprinkler system, allowing for easier lawn maintenance and keeping the landscaping looking its best. The home also features an oversized two-car attached garage, providing additional room for vehicles, storage, tools, or recreational equipment. Situated in Wilderness Cove, this home offers the convenience of being in Enid while providing the feel of an established residential neighborhood. With its brick exterior, spacious floor plan, open kitchen, fireplace, three bedrooms, two bathrooms, oversized garage, sprinkler system, and recent roof replacement, 505 Grizzly Lane offers a combination of comfort and practicality that is ready for its next chapter. If you're looking for a spacious 3-bedroom home with an open kitchen, comfortable living spaces, excellent storage, and desirable neighborhood amenities, 505 Grizzly Lane is one you won't want to miss!
-
3BEDS
-
N/AACRES
-
2BATHS
-
01/2 BATHS
School Ratings & Info
Description
This well-maintained 3-bedroom, 2-bathroom brick home offers approximately 2,285 square feet, an open and functional floor plan. Built in 2010 and thoughtfully maintained by its original owner, this home offers the space, layout, and features buyers are looking for in a move-in-ready home. From the moment you enter, the home offers a warm and inviting feel. The spacious floor plan provides excellent flow between the living, dining, and kitchen areas, making it easy to enjoy everyday living while also providing plenty of room for entertaining. The large open kitchen features granite countertops, a center island, ample cabinetry, plenty of workspace and pantry. The open design allows the kitchen to remain connected to the adjoining living spaces, creating a comfortable gathering area. Just off the kitchen is the living room, complete with an electric fireplace, providing a cozy focal point and a comfortable place to relax. The home's traditional layout offers versatility while maintaining an open feel throughout the main living areas. The primary bedroom provides a private retreat and features an ensuite bathroom and walk-in closet. Two additional bedrooms provide plenty of space for family, guests, a home office, or hobbies, while the second full bathroom serves the additional bedrooms and living areas. Outside, the property offers a manageable lot with a sprinkler system, allowing for easier lawn maintenance and keeping the landscaping looking its best. The home also features an oversized two-car attached garage, providing additional room for vehicles, storage, tools, or recreational equipment. Situated in Wilderness Cove, this home offers the convenience of being in Enid while providing the feel of an established residential neighborhood. With its brick exterior, spacious floor plan, open kitchen, fireplace, three bedrooms, two bathrooms, oversized garage, sprinkler system, and recent roof replacement, 505 Grizzly Lane offers a combination of comfort and practicality that is ready for its next chapter. If you're looking for a spacious 3-bedroom home with an open kitchen, comfortable living spaces, excellent storage, and desirable neighborhood amenities, 505 Grizzly Lane is one you won't want to miss!
© 2026 Northwest Oklahoma Association of REALTORS®. All rights reserved. IDX information is provided exclusively for consumers' personal, non-commercial use and may not be used for any purpose other than to identify prospective properties consumers may be interested in purchasing. Information is deemed reliable but is not guaranteed accurate by the MLS or Advanced Real Estate Advisors. Data last updated: 2026-10-13T22:57:31.227.