Skip To Content

4017 Country Club Dr

Enid, OK 73703
  • $365,000
  • STATUS: Active Under Contract
  • ON SITE: 11 Days
  • MLS #: 20261288
Under Contract
UPDATED: 34 min ago
$365,000
  • 3
    BEDS
  • N/A
    ACRES
  • 2
    BATHS
  • 1
    1/2 BATHS
Neighborhood:
Type:
Single-Family Home
Built:
1981

School Ratings & Info

Description

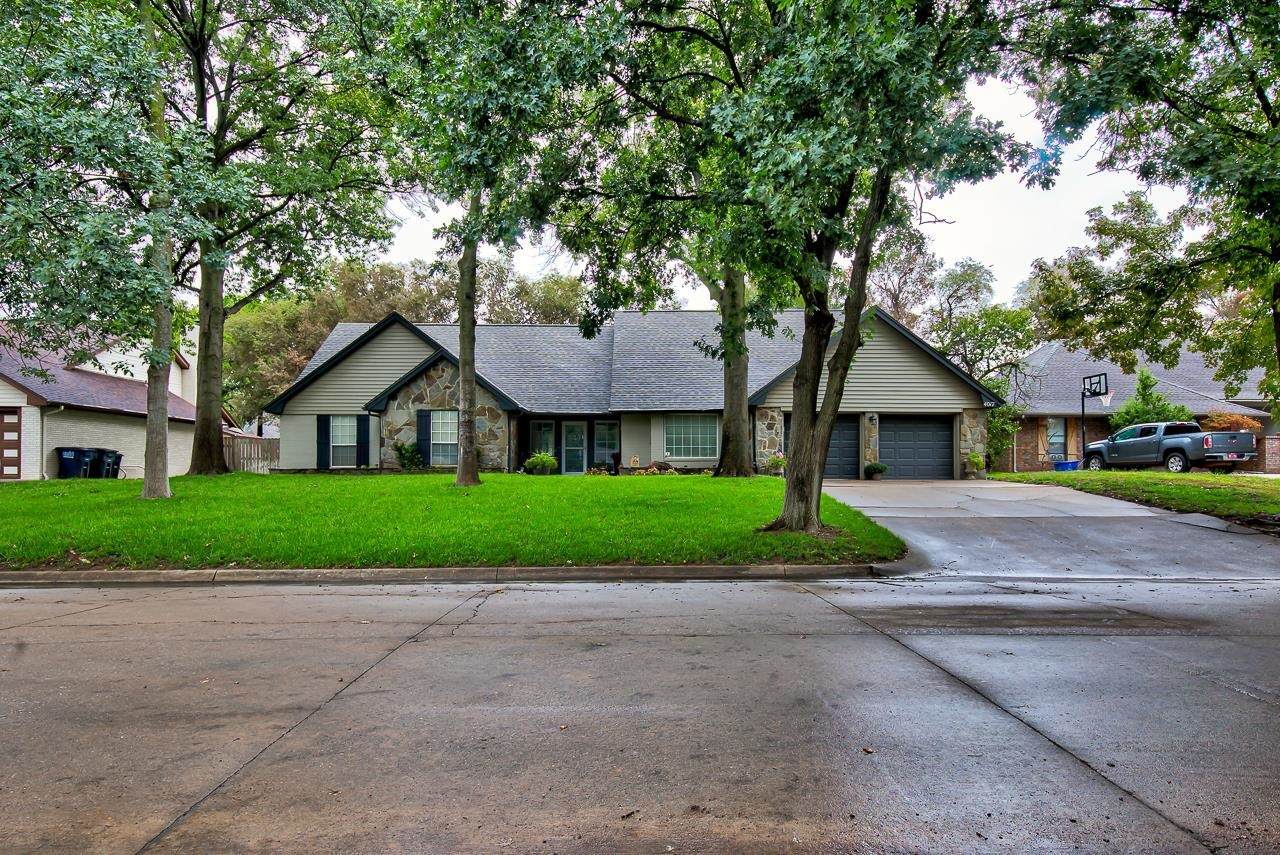
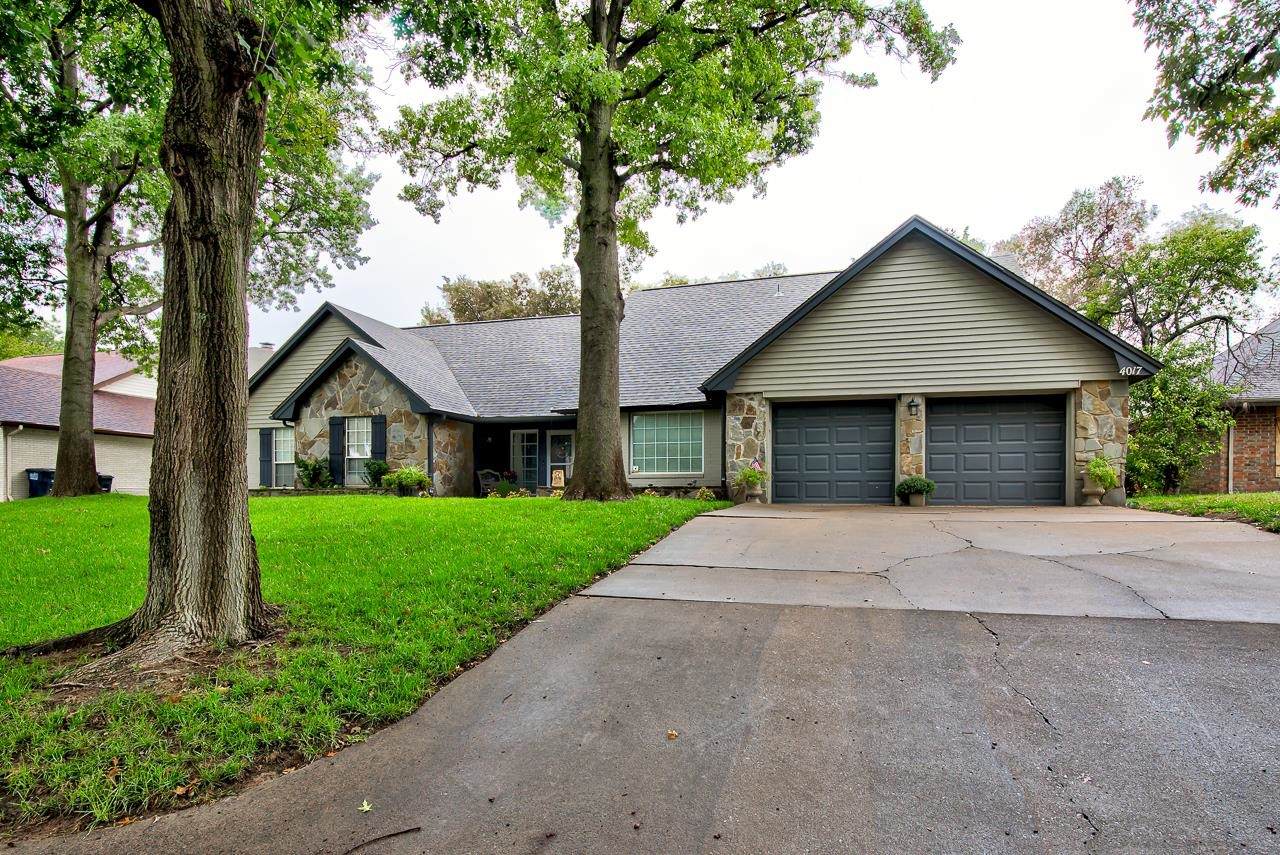
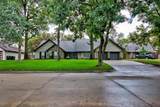
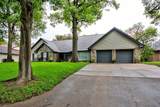
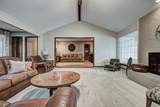
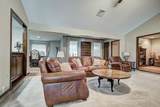
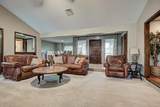
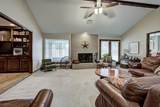
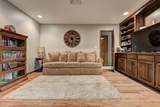
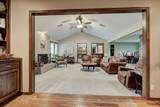
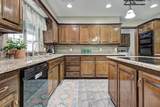
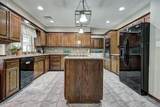
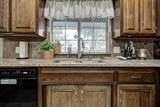
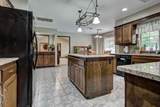
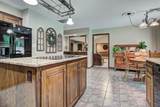
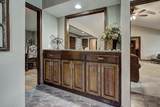
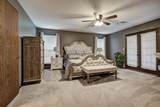
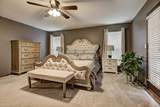
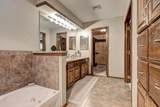
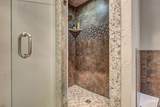
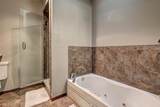
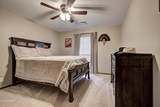
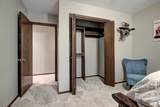
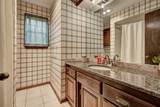
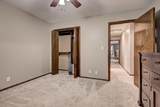
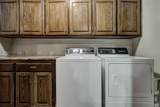
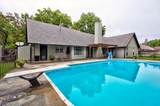
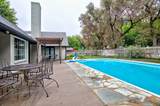
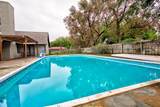
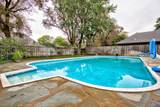
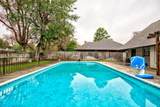
10/9/2026 UCB Take backups. Seller to look at all offers. Contingent on Designed for gathering, entertaining, and everyday living. When its time to entertain, the home truly shines. With its spacious design the kitchen naturally becomes the heart of the home while still keeping you connected to everything happening in the living room. The home's primary suite is tucked away at the back of the home and provides a quiet oasis and includes the convenience of an en-suite bathroom. Beautiful woodwork and thoughtfully designed cabinetry add warmth and character and a timeless feel. Spend summer evenings enjoying the pool or simply relaxing in the fabulous backyard. One of the most memorable perks of this home is being able to sit in the pool and watch the Country Club's firework show.

Monthly Payment Calculator


© 2026 Northwest Oklahoma Association of REALTORS®. All rights reserved. IDX information is provided exclusively for consumers' personal, non-commercial use and may not be used for any purpose other than to identify prospective properties consumers may be interested in purchasing. Information is deemed reliable but is not guaranteed accurate by the MLS or Advanced Real Estate Advisors. Data last updated: 2026-10-13T23:57:31.5.
www.northwestokhomes.com/homes/181779212
Print Image

4017 Country Club Dr Enid, OK 73703

  • Price: $365,000
  • Status: Active Under Contract
  • On Site: 11 Days
  • Updated: 34 min ago
  • MLS #: 20261288
3
Beds
2
Baths
1
½ Baths
N/A
Acres
1981
Built
Neighborhood:
Westminster
Area:
Country Club West/Westminster
Property Description
10/9/2026 UCB Take backups. Seller to look at all offers. Contingent on Designed for gathering, entertaining, and everyday living. When its time to entertain, the home truly shines. With its spacious design the kitchen naturally becomes the heart of the home while still keeping you connected to everything happening in the living room. The home's primary suite is tucked away at the back of the home and provides a quiet oasis and includes the convenience of an en-suite bathroom. Beautiful woodwork and thoughtfully designed cabinetry add warmth and character and a timeless feel. Spend summer evenings enjoying the pool or simply relaxing in the fabulous backyard. One of the most memorable perks of this home is being able to sit in the pool and watch the Country Club's firework show.
Exterior Features

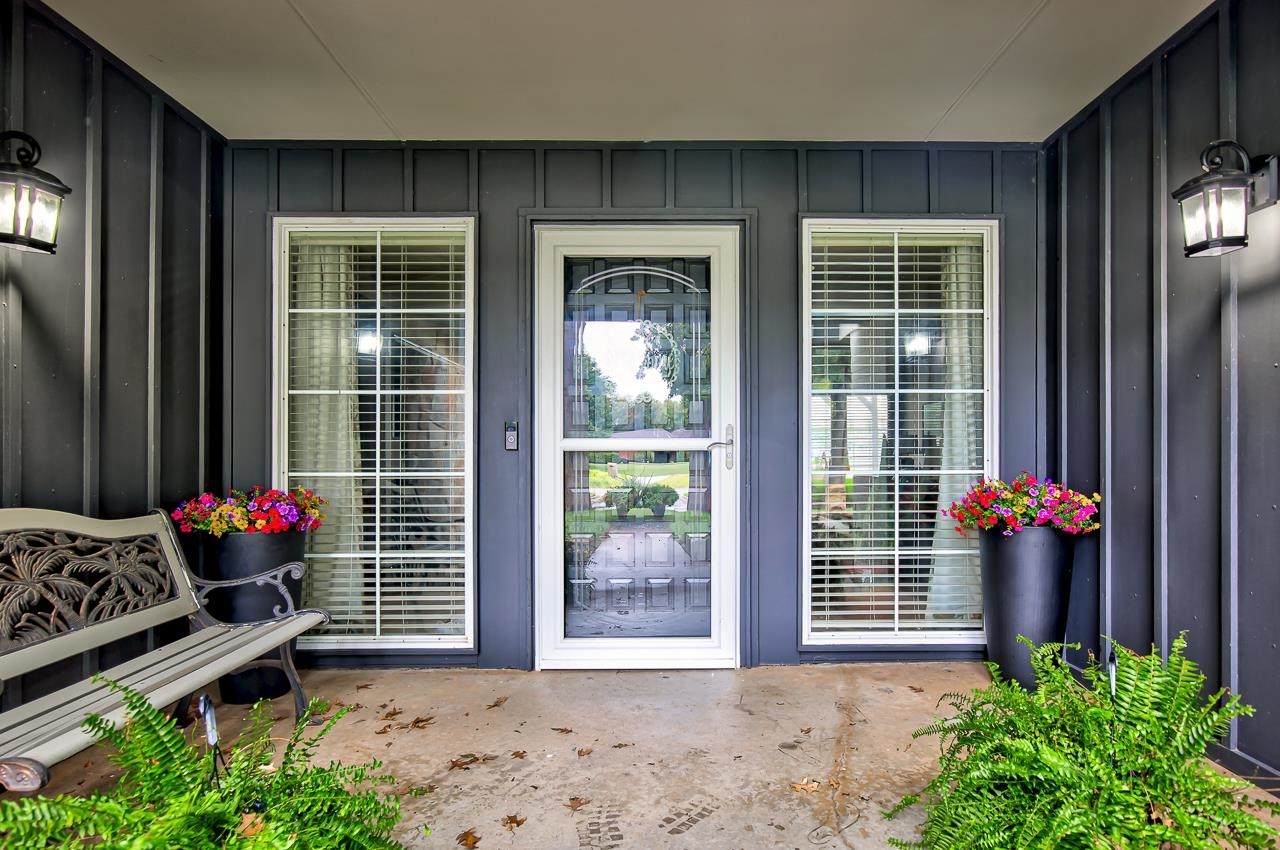
Entrance Central Entry Exterior Stone Exterior Extras Fence-WoodPatioStorm WindowsStorm DoorsInground Swimming PoolInground SprinklersGuttering Garage Type Attached Levels One Story Lot Acreage Info Trees Lot Size 88X120 Roof Type Gable Roofing Composition Style Traditional

Interior Features

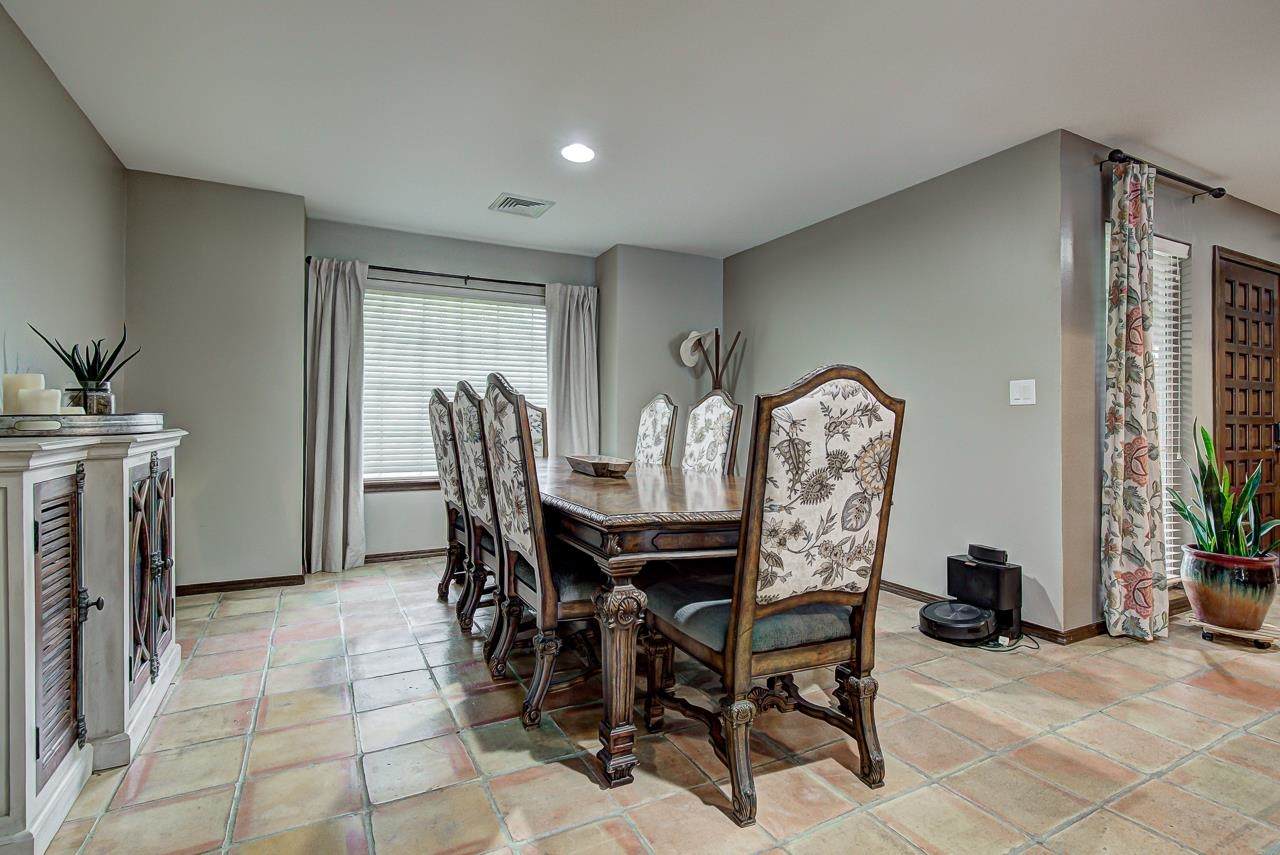
Above Grade Sq Ft Mol 2530 Cooling Central Electric Dining Formal DiningKitchen/Dining Combo Equipment DishwasherDisposalGarage Door OpenerCooktop & Wall Oven Fireplace In Living RoomYes Floor Slab Heating Central Gas Interior Extras Shades/BlindsSome CarpetingSmoke DetectorCeiling FansSolid Surface CountertopCeramic Tile Flooring Living Areas 2 Other Rooms Family RoomFormal LivingInside Utility

Property Features

Age 31 Years to 50 Years Existing Financing None Online Documents Sellers Property Disc Sale Rent For Sale Title Status N/A Water And Sewer City SewerCity WaterWater Well for Outside Will Sell CashConventionalFHAVA Yearly Taxes 3443 Zoning r

Listing information © 2026 Northwest Oklahoma Association of REALTORS®.
Listing provided courtesy of Amber Sprague of ReMax Premier: 580-233-0330.


© 2026 Northwest Oklahoma Association of REALTORS®. All rights reserved. IDX information is provided exclusively for consumers' personal, non-commercial use and may not be used for any purpose other than to identify prospective properties consumers may be interested in purchasing. Information is deemed reliable but is not guaranteed accurate by the MLS or Advanced Real Estate Advisors. Data last updated: 2026-10-13T23:57:31.5.
 
https://bt-photos.global.ssl.fastly.net/nwok/orig_boomver_1_20261288-2.jpg https://bt-photos.global.ssl.fastly.net/nwok/orig_boomver_1_20261288-2.jpg https://bt-photos.global.ssl.fastly.net/nwok/orig_boomver_1_20261288-2.jpg
Logo
Advanced Real Estate Advisors
2411 Williams Ave Ste 114
Woodward OK, 73801