
Description
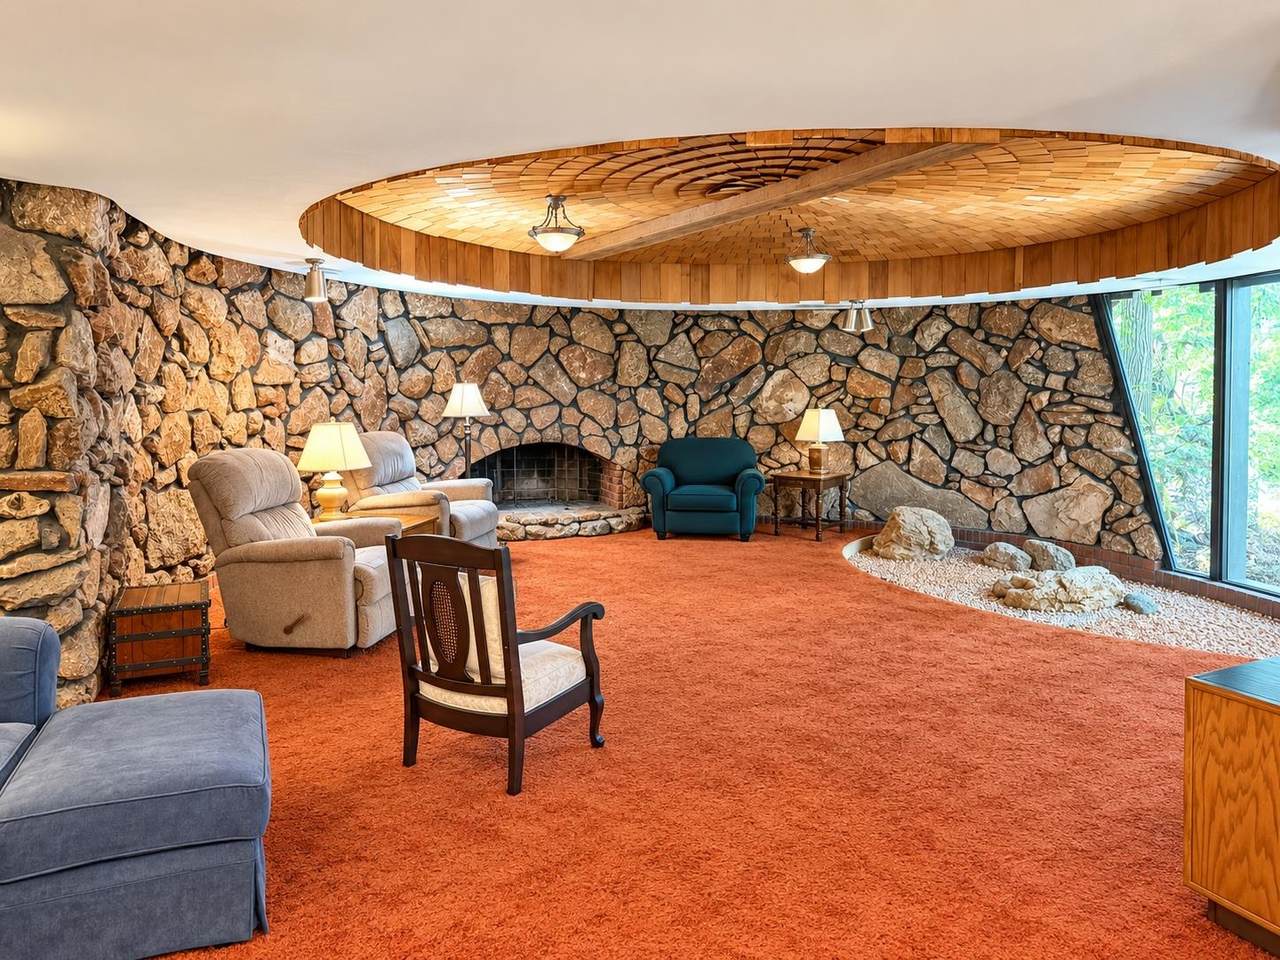
Step into a home filled with character, craftsmanship, and truly unique architectural details! This custom-built 1940 home offers approximately 3,200 sq. ft. MOL of spacious living with abundant storage throughout. The home features two large living areas, providing plenty of room for entertaining, relaxing, and everyday living. The kitchen showcases custom cabinetry adding to the home's distinctive quality and charm. The primary bedroom is truly impressive, featuring a beautiful wood ceiling design and thoughtfully incorporated closets that add architectural interest and character. The second living area continues the home's unique style with an eye-catching round wood ceiling design—a feature you simply don't see every day. A generously sized laundry room offers excellent storage and additional space that could easily accommodate a craft area, home office, or hobby space. Additional highlights include a three-car garage, two HVAC systems, and a spacious lot. With approximately 3,200 sq. ft., distinctive woodwork, custom features, generous room sizes, and remarkable storage, this is a home that deserves to be experienced in person!
-
3BEDS
-
N/AACRES
-
2BATHS
-
01/2 BATHS
School Ratings & Info
Description
Step into a home filled with character, craftsmanship, and truly unique architectural details! This custom-built 1940 home offers approximately 3,200 sq. ft. MOL of spacious living with abundant storage throughout. The home features two large living areas, providing plenty of room for entertaining, relaxing, and everyday living. The kitchen showcases custom cabinetry adding to the home's distinctive quality and charm. The primary bedroom is truly impressive, featuring a beautiful wood ceiling design and thoughtfully incorporated closets that add architectural interest and character. The second living area continues the home's unique style with an eye-catching round wood ceiling design—a feature you simply don't see every day. A generously sized laundry room offers excellent storage and additional space that could easily accommodate a craft area, home office, or hobby space. Additional highlights include a three-car garage, two HVAC systems, and a spacious lot. With approximately 3,200 sq. ft., distinctive woodwork, custom features, generous room sizes, and remarkable storage, this is a home that deserves to be experienced in person!
© 2026 Northwest Oklahoma Association of REALTORS®. All rights reserved. IDX information is provided exclusively for consumers' personal, non-commercial use and may not be used for any purpose other than to identify prospective properties consumers may be interested in purchasing. Information is deemed reliable but is not guaranteed accurate by the MLS or Advanced Real Estate Advisors. Data last updated: 2026-10-13T23:57:31.5.