Skip To Content

2801 Sunnybrook Ln

Enid, OK 73703
  • $225,500
  • STATUS: Closed
  • ON SITE: 195 Days
  • MLS #: 20260335
Sold - 07/15/2026
$225,500
SOLD - 07/15/2026
  • 3
    BEDS
  • N/A
    ACRES
  • 2
    BATHS
  • 0
    1/2 BATHS
  • 1,939
    SQFT
  • $116
    $/SQFT
Neighborhood:
Type:
Single-Family Home
Built:
1972
Area:

School Ratings & Info

Description

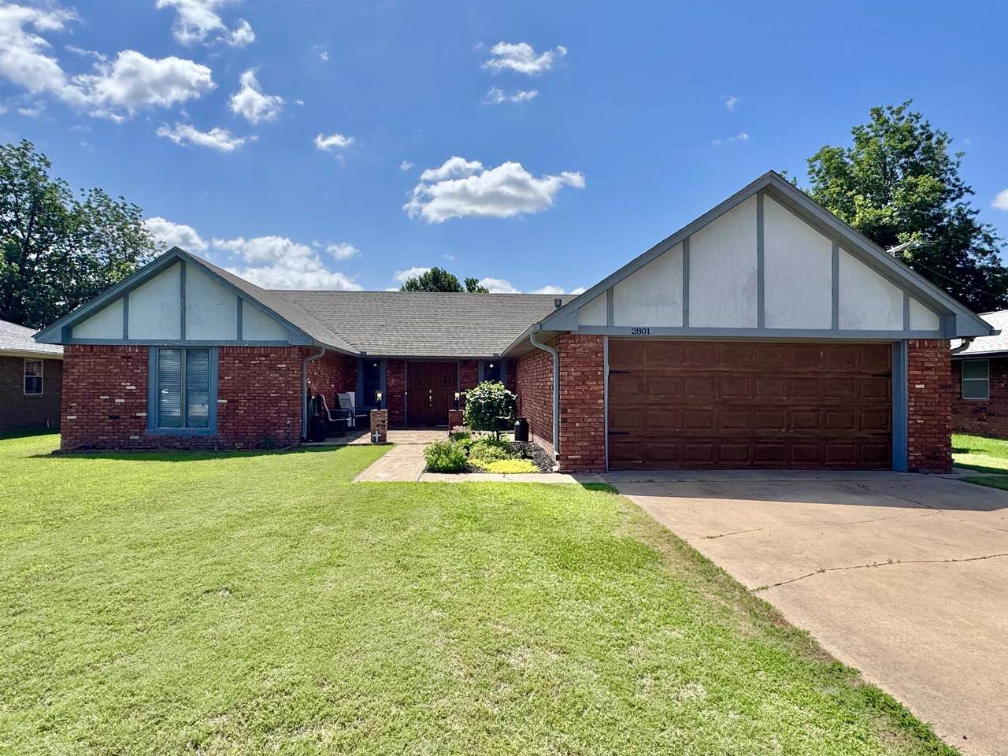
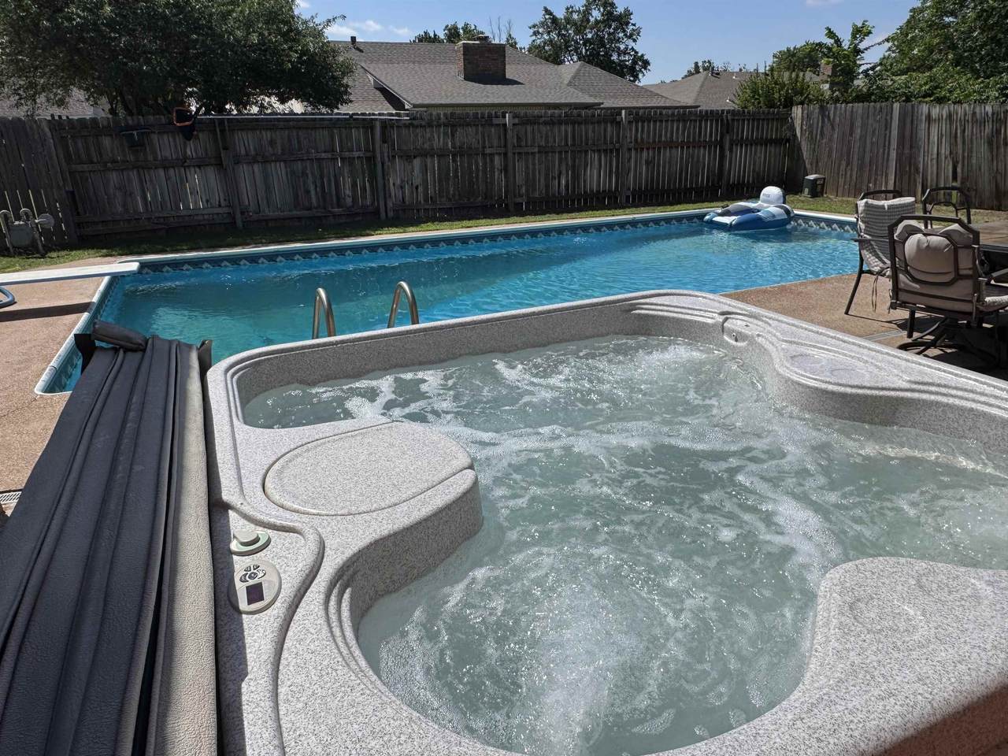
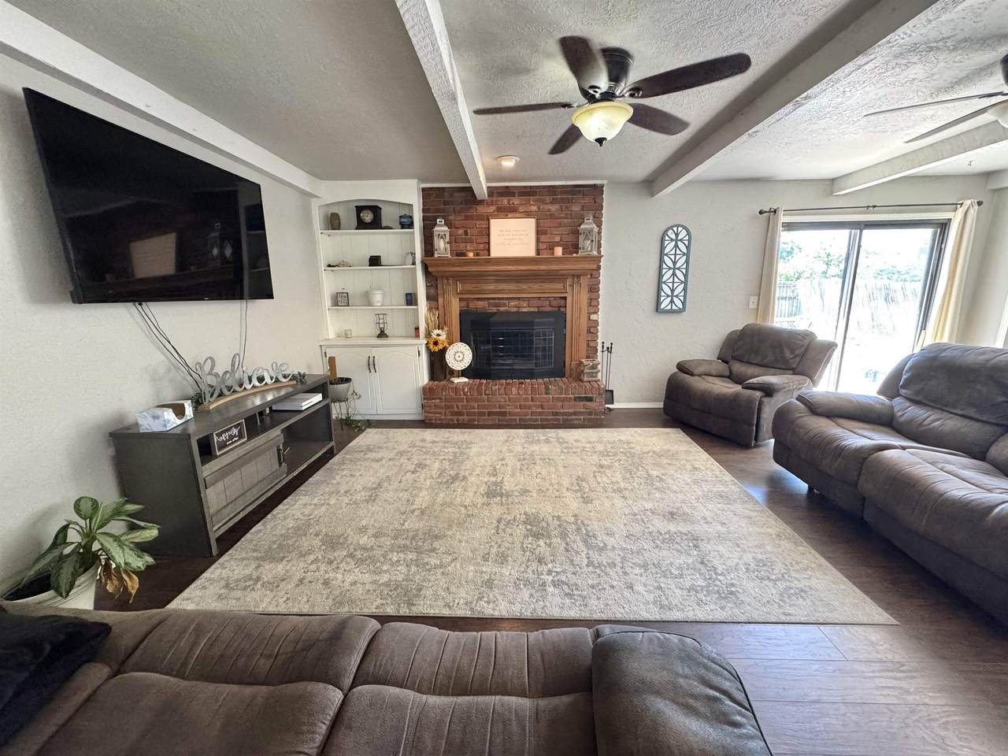
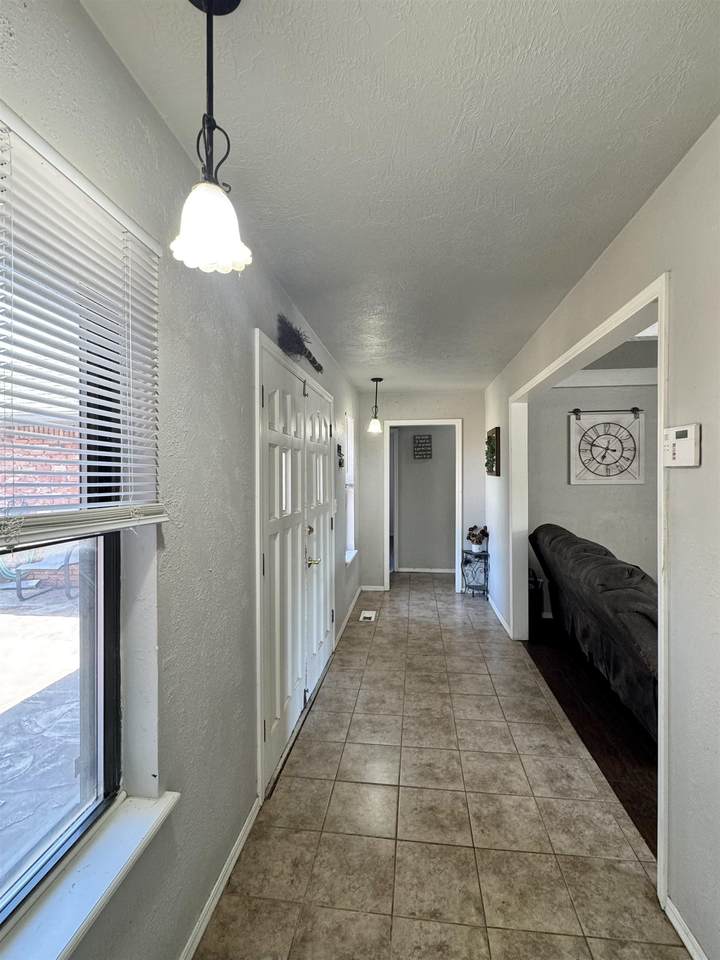
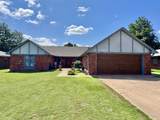
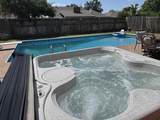
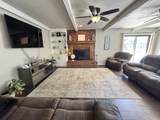
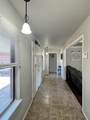
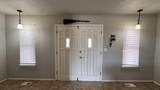
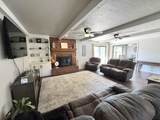
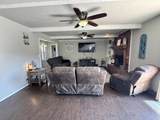
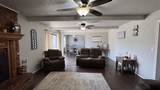
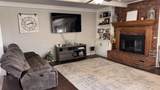
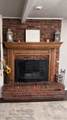
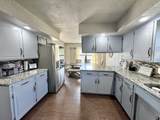
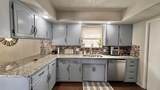
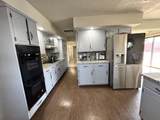
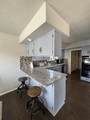
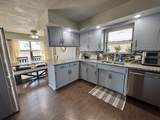
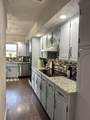
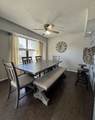
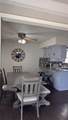
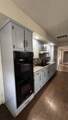
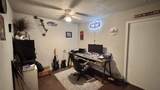
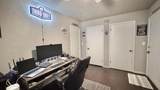
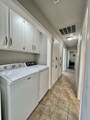
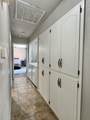
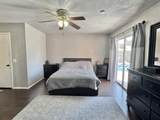
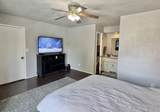
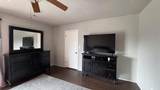
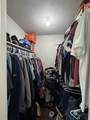
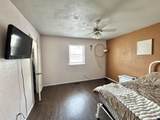
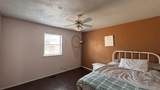
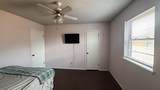
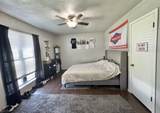
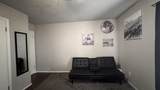
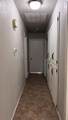
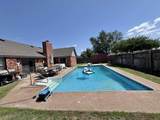
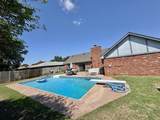
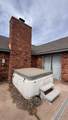
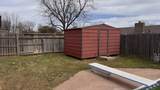
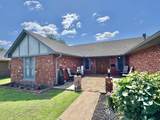
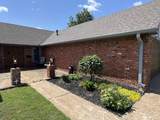
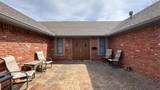
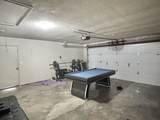
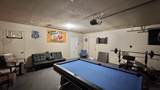
FOR SALE: Looking for more space in a neighborhood you’ll love? This 3 bed, 2 bathroom, 1938 square feet, more or less, home in The Meadows has it all! Step inside to a beautiful, airy living area that flows effortlessly into a spacious kitchen with granite counter tops, double oven, breakfast bar, and there's a versatile bonus room and food pantry, just steps away. Whether you need a home gym, a quiet office, or a dedicated playroom, this floor plan scales perfectly with your lifestyle. You’ll find impressive storage throughout, including built in storage in the hallway, extra shelving aside the wood burning fireplace, and walk-in closets (and ceiling fans) in all three bedrooms. Outside, your private retreat awaits—the backyard features an in-ground pool and hot tub, plus the storage shed, ready for you! Schedule your tour today to see this extraordinary home in person!

Monthly Payment Calculator


© 2026 Northwest Oklahoma Association of REALTORS®. All rights reserved. IDX information is provided exclusively for consumers' personal, non-commercial use and may not be used for any purpose other than to identify prospective properties consumers may be interested in purchasing. Information is deemed reliable but is not guaranteed accurate by the MLS or Advanced Real Estate Advisors. Data last updated: 2026-10-05T12:57:33.42.
www.northwestokhomes.com/homes/174376799
Print Image

2801 Sunnybrook Ln Enid, OK 73703

  • Price: $221,900
  • Status: Closed
  • On Site: 195 Days
  • Updated: 56 min ago
  • MLS #: 20260335
3
Beds
2
Baths
0
½ Baths
N/A
Acres
1,939
SQFT
$116
$/SQFT
1972
Built
Neighborhood:
Meadows 3rd Addn
Area:
Meadows
Property Description
FOR SALE: Looking for more space in a neighborhood you’ll love? This 3 bed, 2 bathroom, 1938 square feet, more or less, home in The Meadows has it all! Step inside to a beautiful, airy living area that flows effortlessly into a spacious kitchen with granite counter tops, double oven, breakfast bar, and there's a versatile bonus room and food pantry, just steps away. Whether you need a home gym, a quiet office, or a dedicated playroom, this floor plan scales perfectly with your lifestyle. You’ll find impressive storage throughout, including built in storage in the hallway, extra shelving aside the wood burning fireplace, and walk-in closets (and ceiling fans) in all three bedrooms. Outside, your private retreat awaits—the backyard features an in-ground pool and hot tub, plus the storage shed, ready for you! Schedule your tour today to see this extraordinary home in person!
Exterior Features

Entrance Central EntryFoyer Exterior Brick & Wood Exterior Extras Fence-WoodInground Swimming PoolStorage ShedGuttering Front Door Faces North Garage Type Attached Levels One Story Lot Size 1 lot Roofing Composition Street Surface Asphalt Style Traditional

Interior Features

Above Grade Sq Ft Mol 1938 Basement None Basement Desc None Cooling Central Electric Dining Kitchen/Dining Combo Equipment Electric Oven/RangeMicrowaveDisposalDouble OvenPrimary Shower Only Fireplace In Living RoomYes Floor Slab Heating Central Gas Interior Extras Shades/BlindsFireplace EquipmentCeiling FansSolid Surface CountertopLaminate FlooringTile Flooring Living Areas 2 Other Rooms Inside Utility Sqft Level1 1939

Property Features

Age 51 Years to 70 Years Documents On File Lead Based Paint FormSellers Property Disc Enid School District Verify w/ Board of Ed. Existing Financing Other Flood Ins Not Required Home Association YN No How Sold Conventional Internet Yes Internet Mineral Rights YN No Online Documents Lead Based Paint DiscSellers Property Disc Property Disclosure Online Sale Rent For Sale Title Status N/A Water And Sewer City SewerCity Water Will Sell CashConventionalFHAVA Yearly Taxes $2408 MOL Zoning res

Listing information © 2026 Northwest Oklahoma Association of REALTORS®.
Listing provided courtesy of Tracy Boeckman of Epic R E: 405-590-4412.


© 2026 Northwest Oklahoma Association of REALTORS®. All rights reserved. IDX information is provided exclusively for consumers' personal, non-commercial use and may not be used for any purpose other than to identify prospective properties consumers may be interested in purchasing. Information is deemed reliable but is not guaranteed accurate by the MLS or Advanced Real Estate Advisors. Data last updated: 2026-10-05T12:57:33.42.
 
https://bt-photos.global.ssl.fastly.net/nwok/1280_boomver_2_20260335-2.jpg https://bt-photos.global.ssl.fastly.net/nwok/1280_boomver_2_20260335-2.jpg https://bt-photos.global.ssl.fastly.net/nwok/1280_boomver_2_20260335-2.jpg
Logo
Advanced Real Estate Advisors
2411 Williams Ave Ste 114
Woodward OK, 73801