Skip To Content

2106 Wilshire Dr

Enid, OK 73703
  • $153,000
  • STATUS: Closed
  • ON SITE: 291 Days
  • MLS #: 20251713
Sold - 02/20/2026
$153,000
SOLD - 02/20/2026
  • 2
    BEDS
  • N/A
    ACRES
  • 2
    BATHS
  • 0
    1/2 BATHS
  • 1,821
    SQFT
  • $0
    $/SQFT
Neighborhood:
Type:
Condo
Built:
1974
Area:
3A

School Ratings & Info

Description

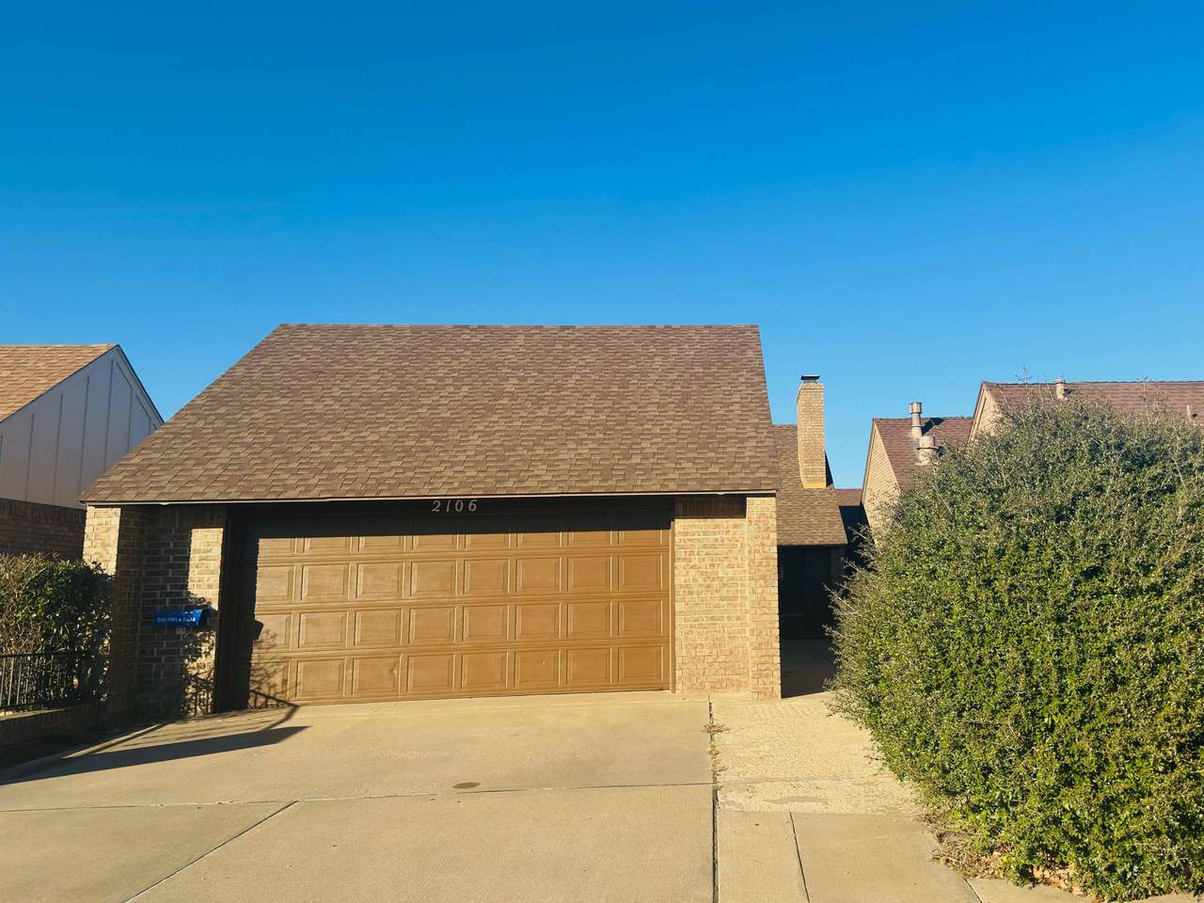
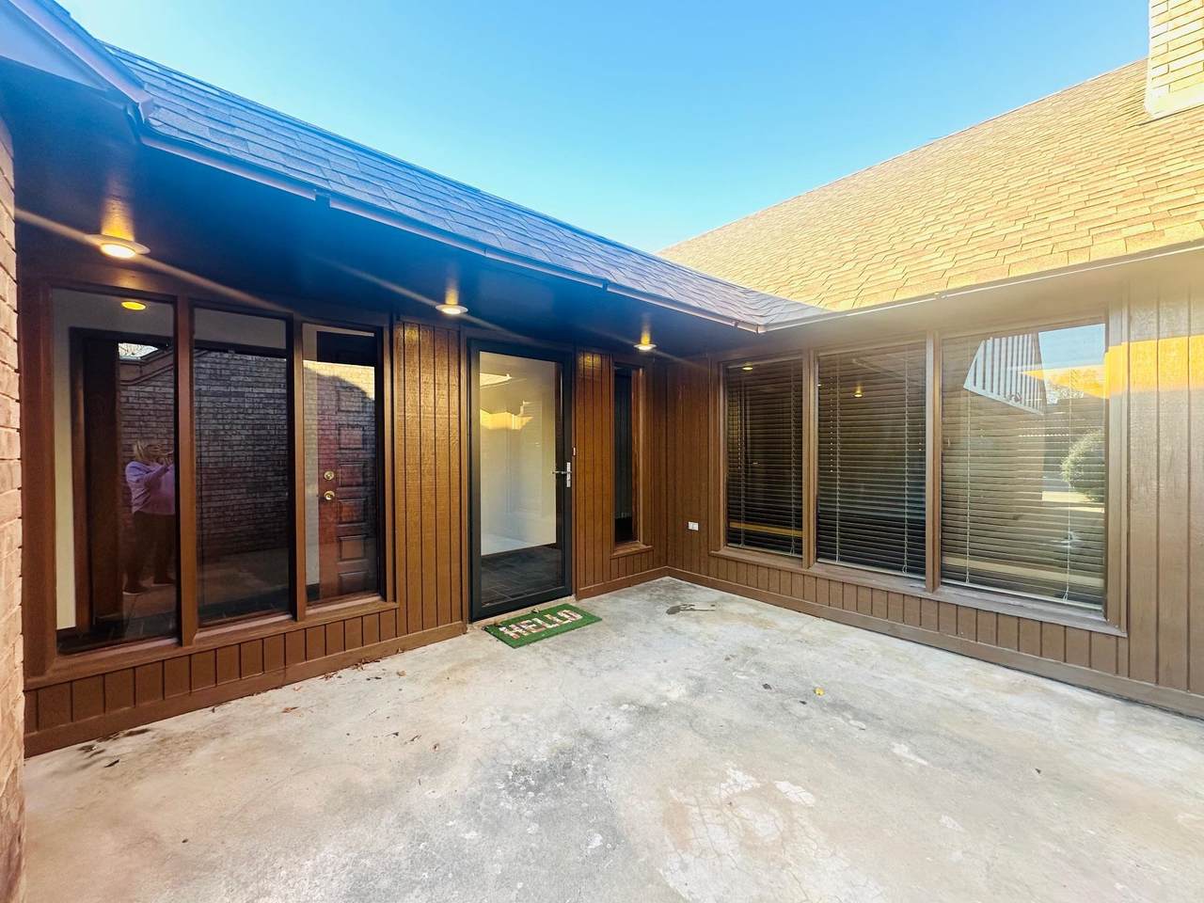
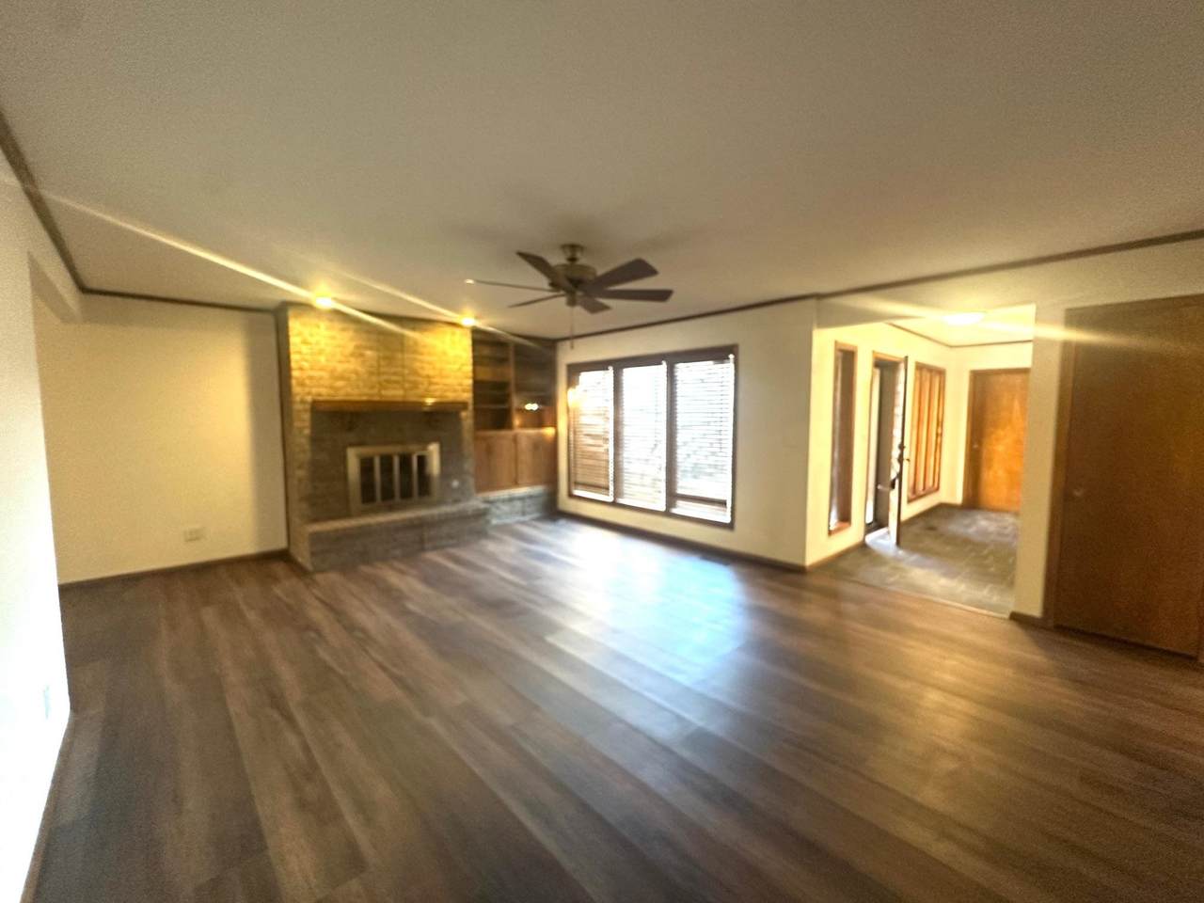
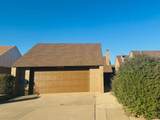
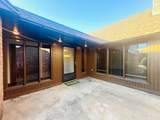
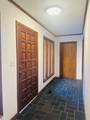
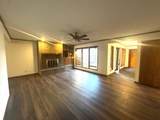
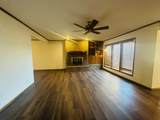
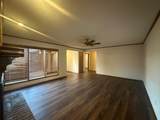
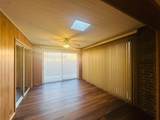
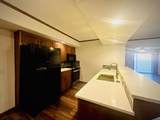
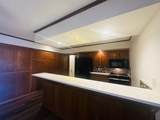
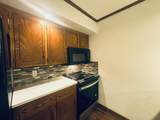
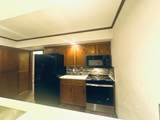
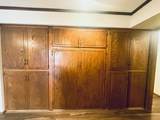
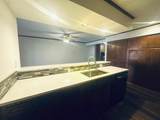
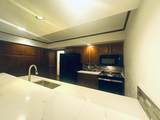
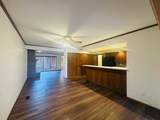
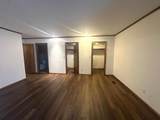
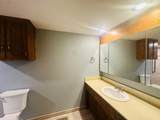
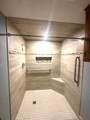
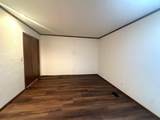
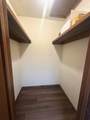
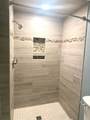
2106 Wilshire is a spacious townhome featuring a family room, a Florida room, 2 bedrooms, 2 bathrooms, and a 2-car garage. The kitchen offers a wall of cabinets for ample storage and an eating bar. The primary bedroom includes two closets and a handicapped-accessible shower. For relaxation, there’s both a front patio and a back patio to enjoy.

Monthly Payment Calculator


© 2026 Northwest Oklahoma Association of REALTORS®. All rights reserved. IDX information is provided exclusively for consumers' personal, non-commercial use and may not be used for any purpose other than to identify prospective properties consumers may be interested in purchasing. Information is deemed reliable but is not guaranteed accurate by the MLS or Advanced Real Estate Advisors. Data last updated: 2026-10-11T16:57:31.85.
www.northwestokhomes.com/homes/171556703
Print Image

2106 Wilshire Dr Enid, OK 73703

  • Price: $180,000
  • Status: Closed
  • On Site: 291 Days
  • Updated: 24 min ago
  • MLS #: 20251713
2
Beds
2
Baths
0
½ Baths
N/A
Acres
1,821
SQFT
$0
$/SQFT
1974
Built
Neighborhood:
Wilshire Place
Area:
3A
Property Description
2106 Wilshire is a spacious townhome featuring a family room, a Florida room, 2 bedrooms, 2 bathrooms, and a 2-car garage. The kitchen offers a wall of cabinets for ample storage and an eating bar. The primary bedroom includes two closets and a handicapped-accessible shower. For relaxation, there’s both a front patio and a back patio to enjoy.
Exterior Features

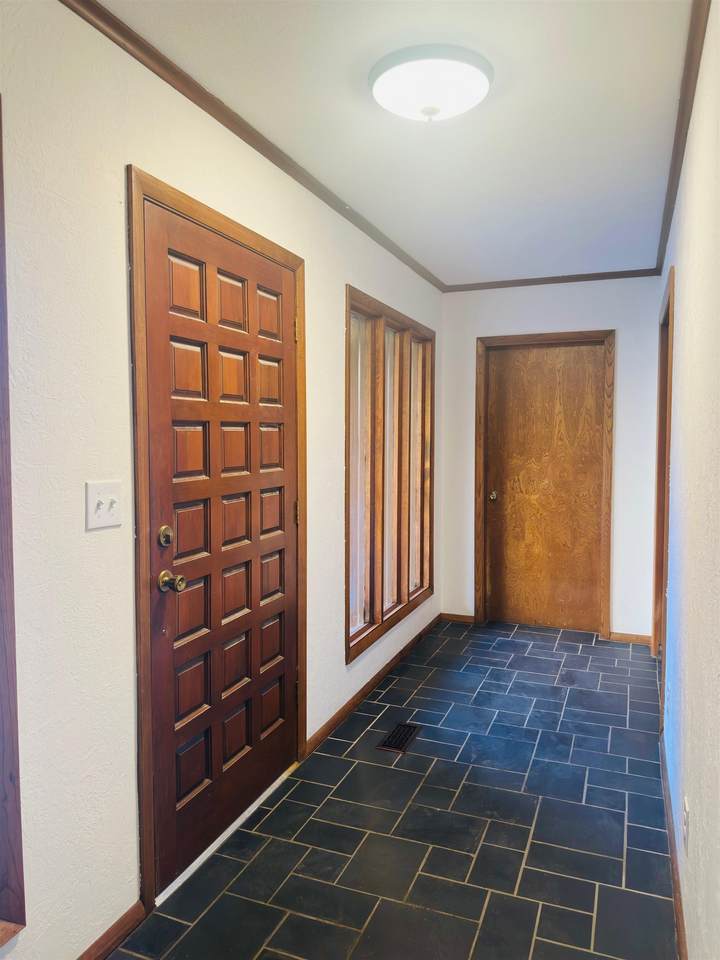
Entrance Foyer Exterior Brick & Wood Exterior Extras PatioFence-Brick Front Door Faces East Garage Type Attached Levels One Story Lot Acreage Info Patio Lot Lot Size Patio Roof Type Hip Roofing Composition Style Traditional

Interior Features

Above Grade Sq Ft Mol 1821 Cooling Central Electric Dining Kitchen/Dining Combo Equipment Freestanding Oven/RangeMicrowaveDishwasherDisposalRefrigerator Fireplace In Family RoomYes Floor Slab Heating Central Gas Interior Extras Shades/BlindsSmoke DetectorCeiling FansSolid Surface CountertopLaminate Flooring Living Areas 2 Other Rooms Family RoomFlorida RoomInside UtilityStorm Shelter Sqft Level1 1821

Property Features

Age 51 Years to 70 Years Documents On File Lead Based Paint FormOnlineSellers Property Disc Existing Financing None Flood Ins Not Required Home Association YN No Homestead Exemption YN No How Sold Cash Internet Yes Internet Mineral Rights YN No Online Documents Lead Based Paint DiscSellers Property Disc Property Disclosure Online Sale Rent For Sale Storm Shelter Storm Shelter in Garage Title Status N/A Warranty No Water And Sewer City SewerCity Water Will Sell CashConventionalFHAVA Yearly Taxes $1855.00 Zoning Verify

Listing information © 2026 Northwest Oklahoma Association of REALTORS®.
Listing provided courtesy of Liz Price of C-21 Homes Plus: 580-233-3500.


© 2026 Northwest Oklahoma Association of REALTORS®. All rights reserved. IDX information is provided exclusively for consumers' personal, non-commercial use and may not be used for any purpose other than to identify prospective properties consumers may be interested in purchasing. Information is deemed reliable but is not guaranteed accurate by the MLS or Advanced Real Estate Advisors. Data last updated: 2026-10-11T16:57:31.85.
 
https://bt-photos.global.ssl.fastly.net/nwok/1280_boomver_1_20251713-2.jpg https://bt-photos.global.ssl.fastly.net/nwok/1280_boomver_1_20251713-2.jpg https://bt-photos.global.ssl.fastly.net/nwok/1280_boomver_1_20251713-2.jpg
Logo
Advanced Real Estate Advisors
2411 Williams Ave Ste 114
Woodward OK, 73801