


Skip To Content

1202 Sunset Ave

Enid, OK 73703
  • $199,900
  • STATUS: Active
  • ON SITE: 32 Days
  • MLS #: 20261203
UPDATED: 78 min ago
$199,900
  • 3
    BEDS
  • 0.25
    ACRES
  • 2
    BATHS
  • 0
    1/2 BATHS
Neighborhood:
Type:
Single-Family Home
Built:
1940
Area:
3A

School Ratings & Info

Description

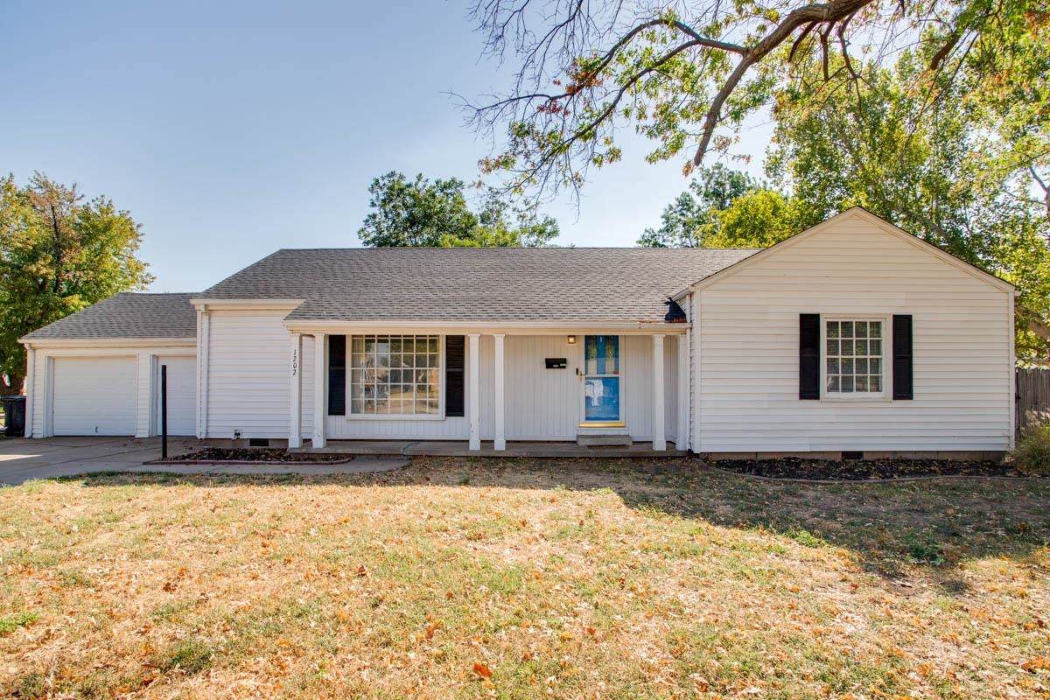
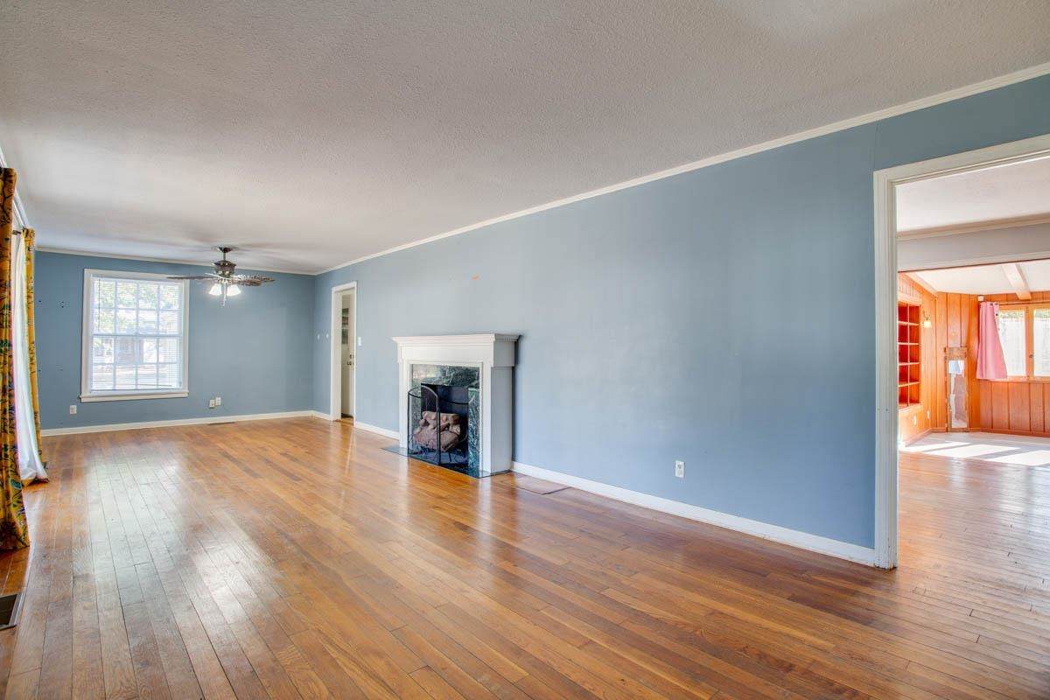
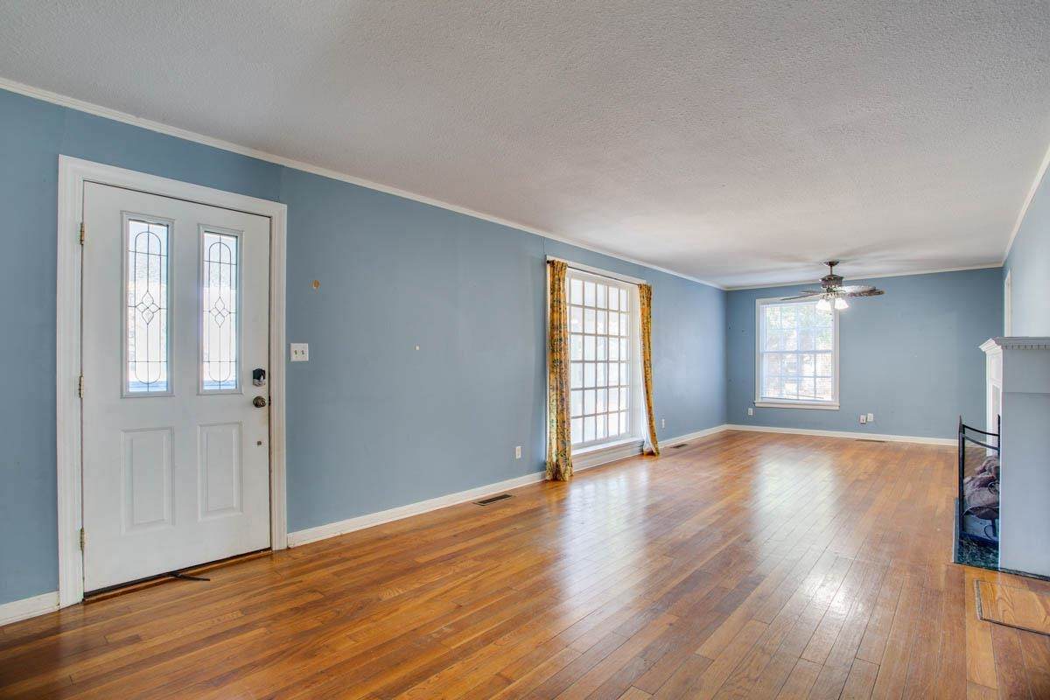
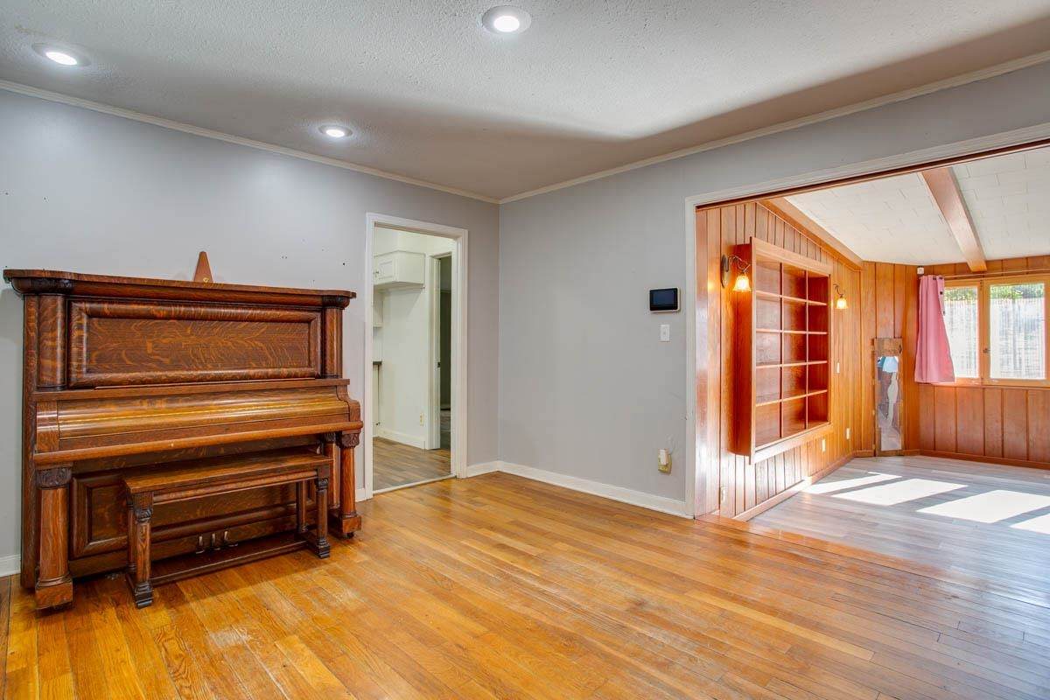
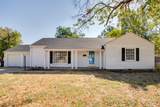
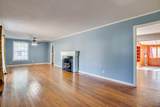
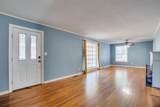
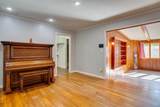
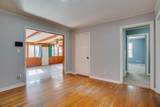
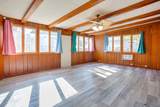
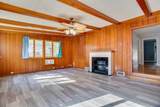
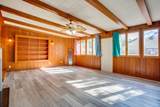
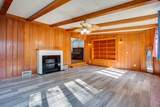
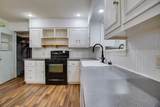
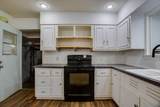
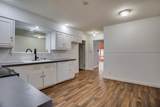
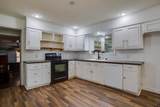
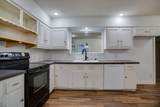
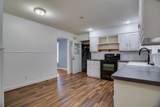
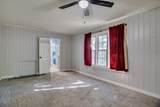
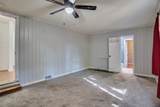
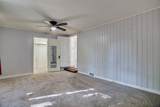
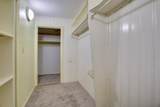
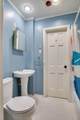
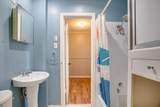
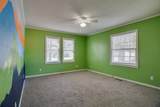
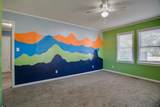
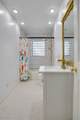
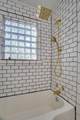
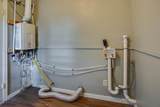
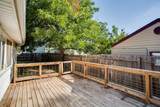
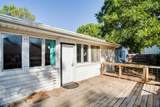
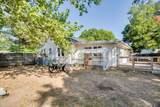
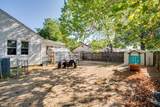
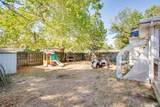
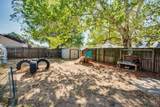
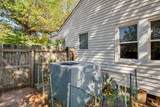
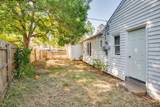
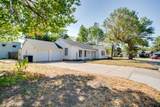
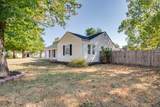
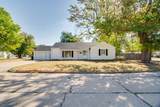
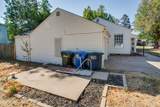
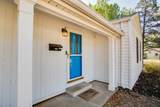
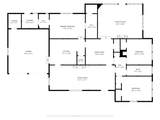
This charming home offers plenty of space, character, and versatility inside and out. Step into a spacious living room and formal dining area feature beautiful hardwood floors and a decorative fireplace, there is also a second large living area with warm wood-paneled walls, exposed ceiling beams, another decorative fireplace, and plenty of natural light. The seller is offering $1000 allowance to replace the flooring in the second living room. The kitchen and breakfast nook are spacious and there is a walk-in pantry for storage. Two full bathrooms add to the home's functionality, including one with an updated vanity, subway tile tub surround, and glass-block window. Outside, enjoy a large, fenced backyard with mature shade trees, a generous wood deck, storage building, and plenty of room for gardening, pets, play, or entertaining. An attached garage, tankless on demand water heater, water softener, inground storm shelter, Vivint home security system, large corner lot and inviting covered front porch all combine to make this home the complete package.

Monthly Payment Calculator


© 2026 Northwest Oklahoma Association of REALTORS®. All rights reserved. IDX information is provided exclusively for consumers' personal, non-commercial use and may not be used for any purpose other than to identify prospective properties consumers may be interested in purchasing. Information is deemed reliable but is not guaranteed accurate by the MLS or Advanced Real Estate Advisors. Data last updated: 2026-10-13T23:57:31.5.
www.northwestokhomes.com/homes/181113224
Print Image

1202 Sunset Ave Enid, OK 73703

  • Price: $199,900
  • Status: Active
  • On Site: 32 Days
  • Updated: 78 min ago
  • MLS #: 20261203
3
Beds
2
Baths
0
½ Baths
0.25
Acres
1940
Built
Neighborhood:
Buena Vista Place 2nd
Area:
3A
Property Description
This charming home offers plenty of space, character, and versatility inside and out. Step into a spacious living room and formal dining area feature beautiful hardwood floors and a decorative fireplace, there is also a second large living area with warm wood-paneled walls, exposed ceiling beams, another decorative fireplace, and plenty of natural light. The seller is offering $1000 allowance to replace the flooring in the second living room. The kitchen and breakfast nook are spacious and there is a walk-in pantry for storage. Two full bathrooms add to the home's functionality, including one with an updated vanity, subway tile tub surround, and glass-block window. Outside, enjoy a large, fenced backyard with mature shade trees, a generous wood deck, storage building, and plenty of room for gardening, pets, play, or entertaining. An attached garage, tankless on demand water heater, water softener, inground storm shelter, Vivint home security system, large corner lot and inviting covered front porch all combine to make this home the complete package.
Exterior Features

Entrance Living Room Ent. Exterior Vinyl SidingWood Frame Exterior Extras Fence-WoodPatioStorage ShedGuttering Front Door Faces West Garage Driveway Descrip Oversized GarageWorkshop in Garage Garage Type Attached Levels One Story Lot Acreage Info TreesCorner Lot Size 10500sqft Roof Type Gable Roofing Composition Street Surface ConcreteCurbs Style Bungalow

Interior Features

Above Grade Sq Ft Mol 2210 Cooling Central Electric Dining Kitchen/Dining ComboLiving/Dining Combo Equipment Electric Oven/RangeDishwasherDisposalGarage Door OpenerWater SoftenerOwnedReverse OsmosisOwnedTankless/on demand H20 htPrimary Tub w/shower Fireplace Yes Floor SlabWood/Raised Heating Central Gas Interior Extras Shades/BlindsSome CarpetingHardwood FloorsSmoke DetectorCeiling FansCeramic Tile Flooring Living Areas 2 Other Rooms Inside UtilityStorm Shelter

Property Features

Age 71 Years or More Age Of Roof 4 Documents On File Lead Based Paint FormOnlineSellers Property Disc Enid School District EmersonTaftVerify w/ Board of Ed.Waller Existing Financing FHA Flood Ins Not Required Home Association YN No Homestead Exemption YN Yes Improvements Roofon demand water heaterHVAC Internet Yes Internet Mineral Rights YN No Online Documents Lead Based Paint DiscSellers Property Disc Property Disclosure Online Sale Rent For Sale Storm Shelter Storm Shelter Outside Title Status N/A Warranty No Water And Sewer City SewerCity Water Will Sell CashConventionalFHAVA Yearly Taxes 2052 in 2025 Zoning residential

Listing information © 2026 Northwest Oklahoma Association of REALTORS®.
Listing provided courtesy of Susan Root of Coldwell Banker Realty III, LLC: 580-233-8833.


© 2026 Northwest Oklahoma Association of REALTORS®. All rights reserved. IDX information is provided exclusively for consumers' personal, non-commercial use and may not be used for any purpose other than to identify prospective properties consumers may be interested in purchasing. Information is deemed reliable but is not guaranteed accurate by the MLS or Advanced Real Estate Advisors. Data last updated: 2026-10-13T23:57:31.5.
 
https://bt-photos.global.ssl.fastly.net/nwok/orig_boomver_1_20261203-2.jpg https://bt-photos.global.ssl.fastly.net/nwok/orig_boomver_1_20261203-2.jpg https://bt-photos.global.ssl.fastly.net/nwok/orig_boomver_1_20261203-2.jpg
Logo
Advanced Real Estate Advisors
2411 Williams Ave Ste 114
Woodward OK, 73801