
Skip To Content

1013 Saybrook

Enid, OK 73703
  • $259,900
  • STATUS: Active
  • ON SITE: 33 Days
  • MLS #: 20261196
UPDATED: 43 min ago
$259,900
  • 3
    BEDS
  • N/A
    ACRES
  • 2
    BATHS
  • 0
    1/2 BATHS
Type:
Single-Family Home
Built:
2006

School Ratings & Info

Description

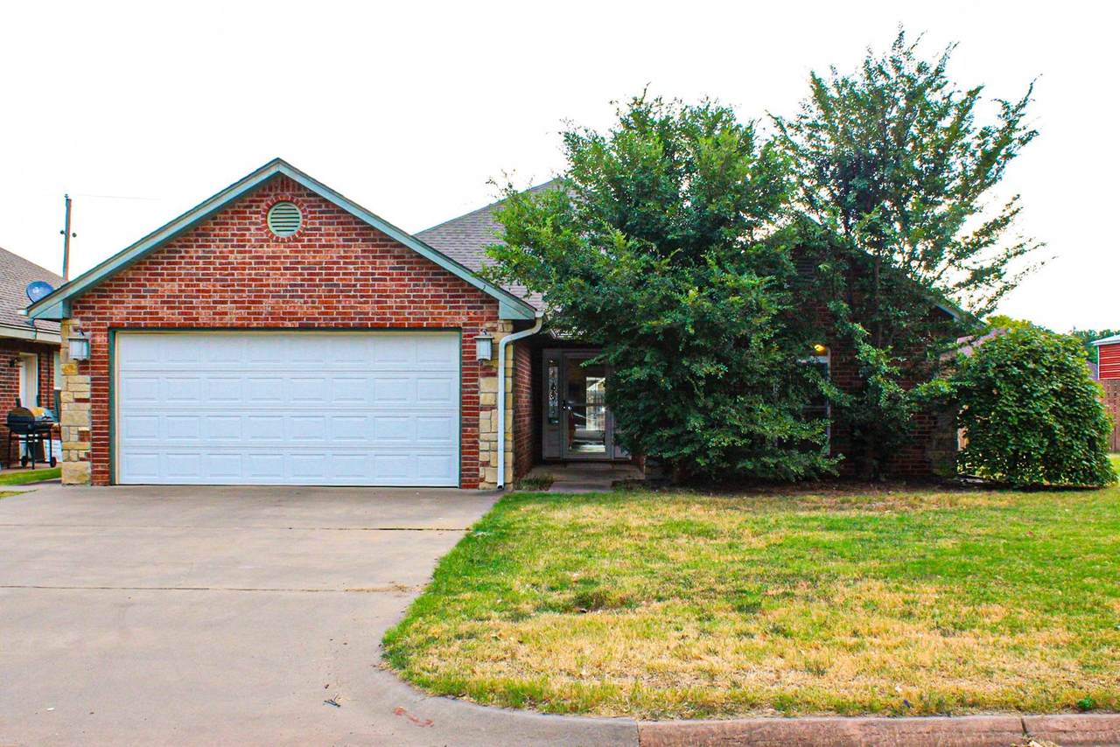
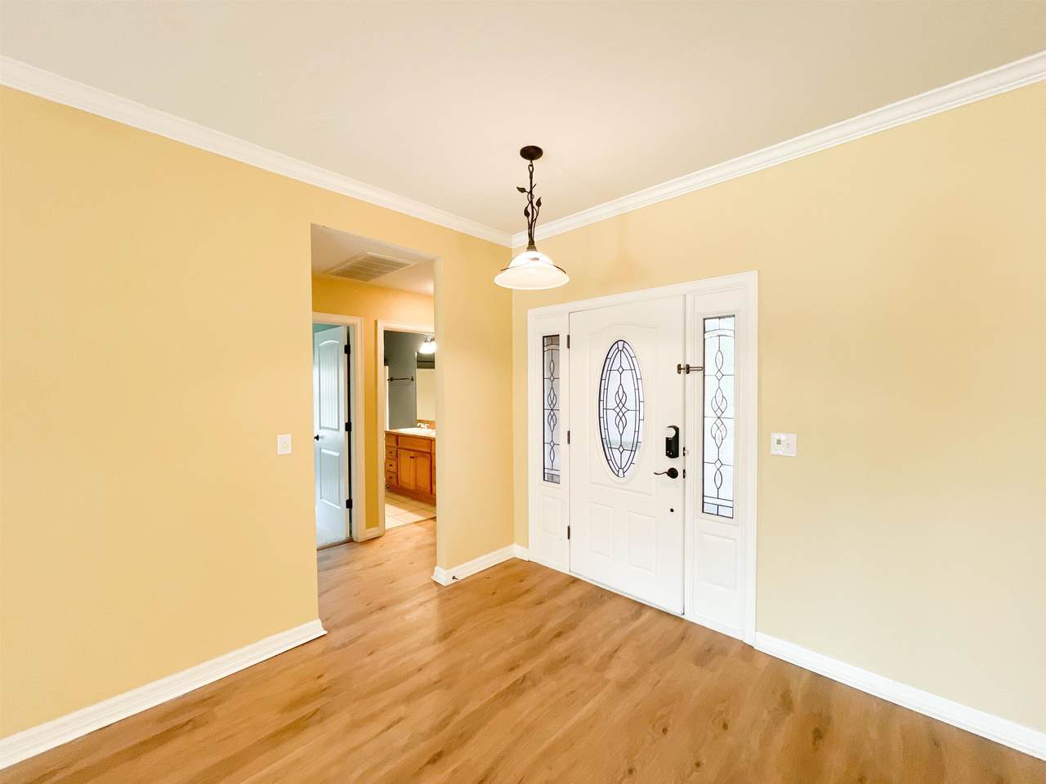
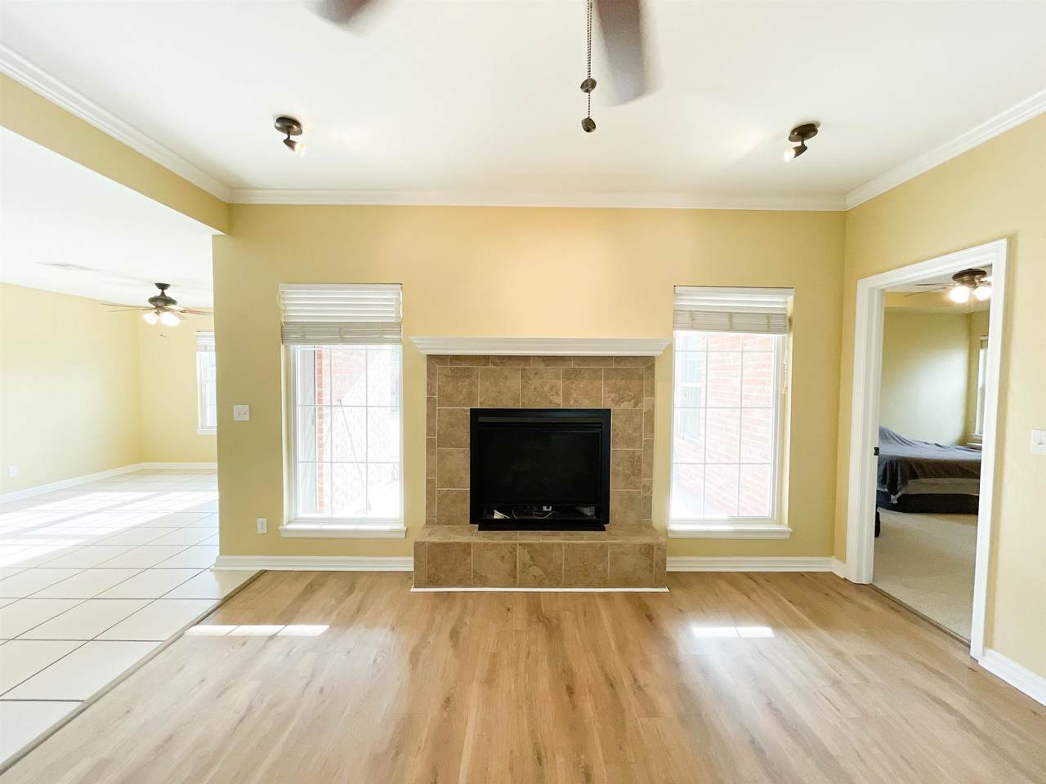
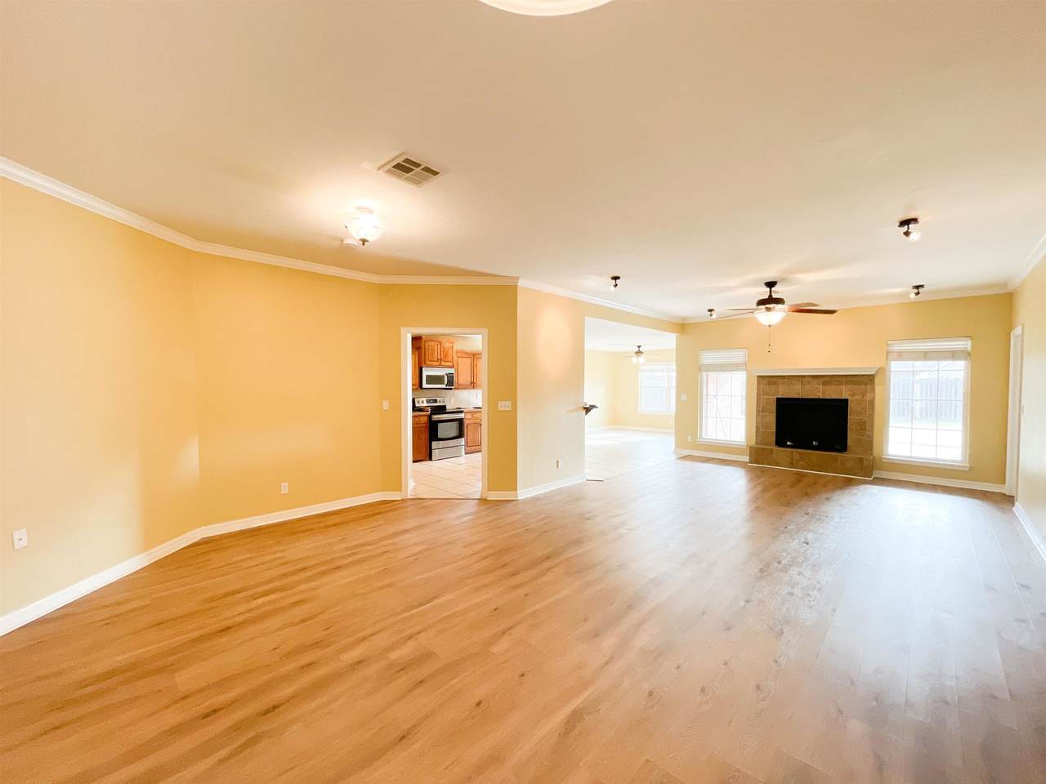
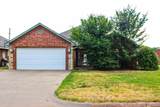
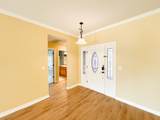
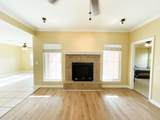
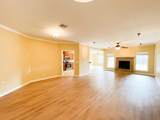
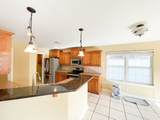
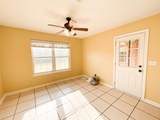
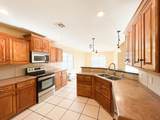
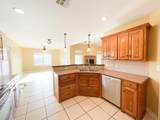
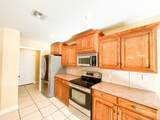
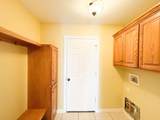
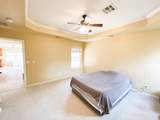
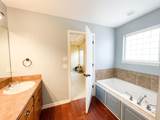
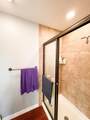
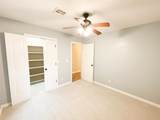
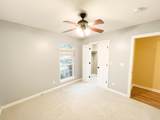
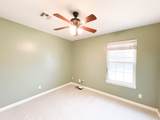
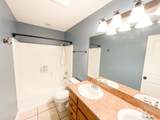
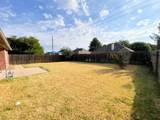
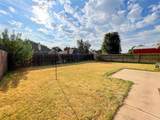
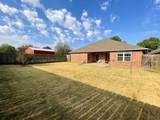
VA Assumable at 6.1%!! Welcome to this beautiful 3-bedroom, 2-bathroom home offering 1,803 sq ft (MOL) of thoughtfully designed living space in the desirable Chestnut West subdivision. Bathed in abundant natural light from numerous windows, the interior features durable laminate flooring, specialized pet-resistant carpeting. The kitchen has a granite top on the bar, and a tastefully appointed tile primary bathroom with double sinks. Modern conveniences include an included refrigerator and an integrated water softener system. Fully fenced backyard with a covered patio pre-wired for outdoor entertainment. Dedicated walkway to the garage equipped with a 220V outlet. Schedule your private showing today to experience everything this turnkey property has to offer!

Monthly Payment Calculator


© 2026 Northwest Oklahoma Association of REALTORS®. All rights reserved. IDX information is provided exclusively for consumers' personal, non-commercial use and may not be used for any purpose other than to identify prospective properties consumers may be interested in purchasing. Information is deemed reliable but is not guaranteed accurate by the MLS or Advanced Real Estate Advisors. Data last updated: 2026-10-13T23:57:31.5.
www.northwestokhomes.com/homes/181054024
Print Image

1013 Saybrook Enid, OK 73703

  • Price: $259,900
  • Status: Active
  • On Site: 33 Days
  • Updated: 43 min ago
  • MLS #: 20261196
3
Beds
2
Baths
0
½ Baths
N/A
Acres
2006
Built
Neighborhood:
1540 €“ Chestnut West 1st
Area:
Chestnut West
Property Description
VA Assumable at 6.1%!! Welcome to this beautiful 3-bedroom, 2-bathroom home offering 1,803 sq ft (MOL) of thoughtfully designed living space in the desirable Chestnut West subdivision. Bathed in abundant natural light from numerous windows, the interior features durable laminate flooring, specialized pet-resistant carpeting. The kitchen has a granite top on the bar, and a tastefully appointed tile primary bathroom with double sinks. Modern conveniences include an included refrigerator and an integrated water softener system. Fully fenced backyard with a covered patio pre-wired for outdoor entertainment. Dedicated walkway to the garage equipped with a 220V outlet. Schedule your private showing today to experience everything this turnkey property has to offer!
Exterior Features

Entrance Central Entry Exterior Brick Veneer Exterior Extras Fence-WoodCovered PatioCable TV Garage Driveway Descrip Attached/Detached Garages Garage Type Attached Levels One Story Lot Acreage Info TreesAcreage: 0 up to 1/2 Acre Lot Size 1 Lot Roof Type Gable Roofing Composition Street Surface Asphalt Style Traditional

Interior Features

Above Grade Sq Ft Mol 1803 Basement None Basement Desc None Cooling Central Electric Dining Living/Dining Combo Equipment Electric Oven/RangeMicrowaveDishwasherDisposalRefrigeratorWater SoftenerOwned Fireplace YesIn Living Room Floor Slab Heating Central Gas Insulation Unknown Interior Extras Shades/BlindsSome CarpetingSmoke DetectorLaminate FlooringTile Flooring Living Areas 1 Other Rooms Storm Shelter

Property Features

Age 11 Year to 20 Years Age Of Roof 19 Documents On File OnlineSellers Property Disc Enid School District Verify w/ Board of Ed. Existing Financing VA Flood Ins Not Required Home Association YN No Homestead Exemption YN Yes Improvements Laminate flooring and pet resistant carpet Internet Yes InternetCable Internet Mineral Rights YN No Online Documents Sellers Property Disc Property Disclosure Yes Sale Rent For Sale Storm Shelter Storm Shelter in Garage Title Status N/A Warranty No Water And Sewer City SewerCity Water Will Sell CashConventionalFHAVA Year Improvements Made 2024 Yearly Taxes $3266 Zoning Urban Residential

Listing information © 2026 Northwest Oklahoma Association of REALTORS®.
Listing provided courtesy of Jennifer Sparkman of Sparkman Realty Group LLC: 405-293-3144.


© 2026 Northwest Oklahoma Association of REALTORS®. All rights reserved. IDX information is provided exclusively for consumers' personal, non-commercial use and may not be used for any purpose other than to identify prospective properties consumers may be interested in purchasing. Information is deemed reliable but is not guaranteed accurate by the MLS or Advanced Real Estate Advisors. Data last updated: 2026-10-13T23:57:31.5.
 
https://bt-photos.global.ssl.fastly.net/nwok/1280_boomver_1_20261196-2.jpg https://bt-photos.global.ssl.fastly.net/nwok/1280_boomver_1_20261196-2.jpg https://bt-photos.global.ssl.fastly.net/nwok/1280_boomver_1_20261196-2.jpg
Logo
Advanced Real Estate Advisors
2411 Williams Ave Ste 114
Woodward OK, 73801